Quick Queen Creek AZ MLS Search

Browse All Queen Creek AZ Above $1M Properties for Sale

$1,398,999
4 Beds 4 Baths 6993766 MLS 3,461 SqFt.
Seller offering up to 5 years of prepaid TESLA solar payments--or the equivalent credit toward buyer closing costs or an interest rate buydown! Discover luxury living in the exclusive gated community of Cordova, an intimate neighborhood of just 40 homes. Set on a nearly ¾-acre lot with a new roof (2023), this exceptional single-level estate offers 4 bedrooms, a private office, 3.5 baths, and the perfect blend of privacy, comfort, and resort-style living. The beautifully updated kitchen is the heart of the home, featuring refreshed cabinetry and countertops, a Wolf gas cooktop, double ovens, prep sink, and a walk-in pantry, all opening to spacious gathering areas. A stunning private interior atrium creates a one-of-a-kind indoor/outdoor living experience, complete with a covered pergola an misters for year-round enjoyment. Step outside to your own resort-style retreat with a heated pool and spa, waterfall, Baja step, in-pool table seating, pergola with misters, a built-in BBQ bar, gas firepit, expansive lawn, and plenty of space to relax or entertain. The luxurious primary suite offers direct backyard access and a spa-inspired bath with dual walk-in closets, an oversized Roman soaking tub, and a large walk-in shower. Additional highlights include leased solar, two A/C units replaced in 2019, and a spacious side-entry 3-car garage with built-in cabinetry and storage. Ideally located near Pecan Lake Entertainment, Schnepf Farms, Queen Creek Olive Mill, parks, shopping, dining, and top-rated schools.

3976 E Bellerive Drive, Queen Creek

$1,375,000
4 Beds 3 Baths 6992219 MLS 2,738 SqFt.
$50,000 toward rate buydown! Exclusive gated community of Encanto Paseo & set on a 1.33-acre lot, this property offers exceptional privacy, breathtaking San Tan Mountain views, sparkling city light views, & the peaceful beauty of the surrounding desert landscape, all framed by the dramatic backdrop of San Tan Regional Park. The spacious great room floor plan is designed to capture the incredible views & provide seamless everyday living. The gourmet kitchen features top-of-the-line stainless steel appliances, marble countertops, custom backsplash, & a walk-in pantry. The private primary suite includes 2 large walk-in closets, separate vanities, designer mirros, soaking tub, separate shower & private access to the covered patio. A front office offers inspiring mountain views. Step outside to an entertainer's dream backyard complete with a private pool, covered patio, exterior fireplace, ramada, sport court, lush landscaping, and a viewing deck perfectly positioned to enjoy mountain views, city lights, and Arizona's beautiful starry skies. A detached 400 sq ft space adds flexibility for guests, a private office, gym, or hobby room. Additional features include a large laundry room and oversized 3-car garage. Located just minutes from Queen Creek Marketplace, shopping, dining, and highly rated schools including Casteel, American Leadership Academy, and Benjamin Franklin Charter Schools. A rare opportunity to own a private custom-lot retreat in one of Queen Creek's most desirable gated communities.
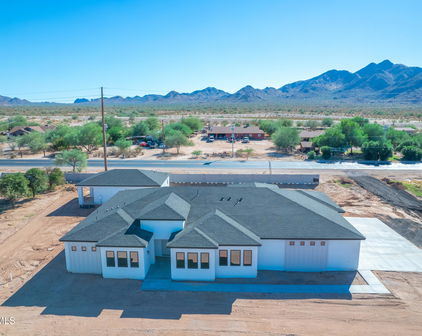
34224 N Paseo Grande Drive, Queen Creek

$1,995,000
5 Beds 6 Baths 6991443 MLS 5,318 SqFt.
Best value in The Pecans for this size, condition, amenities & garage space. This meticulously maintained corner lot estate offers 5,318 SF with soaring 12' ceilings, open concept living & a rare 50' x 20' RV garage, a feature not found in many homes in The Pecans, plus an oversized attached 4 car garage. Featuring 5 bedrooms with multiple ensuite baths, including 2 private attached suites, each with its own living area & bedroom, ideal for multigenerational living, guests, home offices, studios, fitness rooms or extended stays. Chef's kitchen with Wolf gas range, Sub Zero refrigerator, oversized island & walk in pantry. Showstopper, true resort style backyard with an impressive 75,000 gallon pool, huge spa, putting green & ramada. Don't miss this gorgeous spacious home in iconic Pecans. Interior just fully repainted, beautifully maintained throughout. Owner added over $200,000 of additional upgrades such as upgraded heated pool equipment with gas plus two heat pumps for added efficiency. Tons of parking with an expansive driveway and additional slab behind gate, beside RV Garage, Enclosed for privacy the 2 attached casitas, added closet and more. Gated courtyard with an attached casita/suite offering private access--perfect for a home office or guests. Spacious laundry room with abundant cabinetry, sink, and an overflow refrigerator. Expansive primary bath featuring a large walk-in shower, separate soaking tub area, split vanities, plus his-and-her closets. Exceptional oversized RV garage and more. Exceptional Queen Creek location close to Pecan Lake Entertainment. Olive Factory and so much more.

24400 S 202nd Court, Queen Creek

$1,750,000
4 Beds 4 Baths 6990151 MLS 3,663 SqFt.
Modern farmhouse elegance meets refined desert living in gated Sonterra. Set on an expansive .8-acre homesite, this custom 2023 estate offers 3,660 sq ft of thoughtfully designed living space, including 4 bedrooms, 3.5 baths, a dedicated office, plus bonus/game room, (all rooms have so much storage!!) and a 4-car garage -- all within one of Queen Creek's premier gated communities. Clean farmhouse architecture, curated finishes, and a highly intentional split floor plan create both privacy and connection. Two secondary bedrooms share one wing, a separate guest suite offers ideal flexibility, and the primary retreat sits privately in its own corner of the home. The kitchen was designed for both entertaining and daily function, complete with a humongous walk-in pantry that feels more like a prep kitchen. Living spaces flow seamlessly outdoors, anchored by a covered patio with fireplace -- ideal for year-round gatherings. The south-facing backyard is truly special. Designed and installed by a Maricopa County Master Gardener, the grounds feature low-water-use kurapia groundcover, a curated collection of fruit trees (including citrus, fig, peach, pomegranate, and more), and ornamental trees that create depth and shade across the property. The substantial garden area offers an opportunity for sustainable living -- or the flexibility to reimagine the space to suit your vision. With a custom pool, expansive outdoor living, and room to breathe on nearly an acre, this property delivers privacy, craftsmanship, and a lifestyle rarely found in new construction.

17811 E Augusta Avenue, Queen Creek

$1,149,900
4 Beds 4 Baths 6984006 MLS 3,796 SqFt.
Your new home is a truly remarkable property and offered at below its original 2021 purchase price. Previously the model home for the renowned builder David Weekly Homes, featuring the highly desirable Tranquility floor plan with over $450k in upgrades. Nestled in the popular Harvest community in Queen Creek, this home sits on a premium lot with stunning views of the lake and the San Tan Mountains. Offering four bedrooms, a spacious study, a retreat, and a hobby room, it also includes an insulated three-car garage. As you pass through the courtyard entry and step inside, you'll immediately appreciate the expert design and thoughtful integration of materials. An interior designer's touch is evident in how the various elements come together seamlessly, creating a cohesive flow, from the extensive use of wood flooring to the custom accent walls throughout the home. The living area boasts soaring 11-foot tray ceilings with elegant wood beams and opens up to the outdoor living space through telescoping glass patio doors. Situated on a large 9,752 square-foot lot, there's no shortage of space to enjoy and with enough space in the back yard to install your own custom private pool should you wish (See renderings in photos). The low maintenance backyard is an entertainer's dream, featuring over $64,000 in upgrades such as an extended paved covered patio, a pergola-covered outdoor kitchen with a built-in BBQ, turf landscaping, a gas fire pit, and privacy screening. The gourmet kitchen is a true standout, with white quartz countertops and backsplash, and an abundance of two-tone floor-to-ceiling cabinetry that extends into a spacious pantry. It's equipped with Bosch 800 series stainless steel appliances, including a 36" gas cooktop with a chimney hood, a whisper-quiet dishwasher, a French door refrigerator, and a built-in wall oven and microwave. The large kitchen island, illuminated by pendant lighting, comfortably seats four. The owner's retreat is an oasis that provides a calm haven upon entry with the alluring wood feature wall. Your relaxation continues in the two generously sized walk-in closets, exquisite tile flooring, a luxurious spa-like bathroom with a large walk-in shower, freestanding soaking tub, and double vanity each detail beautifully enhanced by high-quality materials. As a resident of Harvest in Queen Creek and just across the street from the home, you'll enjoy the perfect blend of rural charm and suburban convenience. The community offers exceptional amenities, including a picturesque lake for catch-and-release fishing, two heated pools, playgrounds, a splash pad, lush green park areas located throughout the community as well as numerous walking/biking paths. Just outside the neighborhood, you'll find local agri-tourism gems like Schnepf Farms and Queen Creek Olive Mill. Schnepf Farms, a family-owned fourth-generation farm, is Arizona's largest organic peach grower, offering a U-Pick garden, bakery, petting zoo, train rides, and seasonal events. Queen Creek Olive Mill, the only producer of extra virgin olive oil in Arizona, features a delightful marketplace and restaurant.

25751 S 227th Way, Queen Creek

$1,399,000
5 Beds 4 Baths 6980811 MLS 3,928 SqFt.
OWNED SOLAR + BACKUP BATTERIES | POOL & SPA | ATTACHED CASITA. Located within the luxury estates of the gated Bridle Ranch community, this exceptional residence offers refined living in the heart of Queen Creek, just minutes from the area's most popular dining, shopping, and entertainment destinations. Built by Toll Brothers, the highly sought after Costellana floorplan is known for its wide open, functional design and seamless flow. The main living space is bright and airy, enhanced by custom built ins and expansive windows that create an inviting atmosphere throughout the home. The expansive kitchen serves as the heart of the home and features a waterfall edge quartz island, custom corner cabinetry, a 48 inch commercial style range with griddle, matching hood, double ovens, and thoughtfully curated finishes ideal for both everyday living and entertaining. Electrical shades throughout add modern convenience and comfort. The primary suite is thoughtfully designed with a split floorplan, offering privacy and a peaceful retreat. Four bedrooms plus a functional flex space provide exceptional versatility for a home office, gym, or additional living area to suit your lifestyle. A standout feature of this estate is the attached casita with a private entrance, offering true flexibility and independence. The casita includes tile flooring, a living area, a kitchenette with mini fridge, canned lighting, ceiling fan, ensuite bathroom, and dedicated central heating and cooling. This space is ideal for multigenerational living, extended guests, a private office retreat, or fitness studio. The resort inspired backyard is designed for year round enjoyment and relaxation. This private outdoor space features a gated layout, spa with waterfall, mature landscaping, and low maintenance turf, creating an ideal setting for entertaining or unwinding in comfort and privacy. Adding to the home's appeal is owned solar by Tesla, enhancing energy efficiency and long term savings. This is luxury estate living at its finest, offering privacy, thoughtful design, and an unbeatable location within one of Queen Creek's most prestigious gated communities.

20712 E Marsh Road, Queen Creek

$1,349,000
4 Beds 4 Baths 6980604 MLS 3,861 SqFt.
Tucked inside the coveted, gated Pecan Lake community in Queen Creek, this home delivers the perfect blend of privacy, luxury, and lifestyle quietly set behind the gates, yet just steps from some of the Valley's best entertainment, dining, live music, and games. Spanning nearly 4,000 square feet, the residence offers four bedrooms and four bathrooms, with a layout designed for both comfort and elevated living. Natural light, soaring spaces, and refined finishes create an atmosphere that feels both modern and timeless. At the heart of the home is a chef-inspired kitchen built to impress. A stunning quartz island anchors the space, complemented by custom cabinetry, built-in refrigeration, and a Fisher & Paykel 8-burner cooktop paired with a dual oven, perfect for hosting, cooking, and gathering in style. A gas fireplace adds an unexpected touch of warmth and character, making the kitchen feel like the true soul of the home. Engineered hardwood flooring flows throughout, adding sophistication to every room. The primary suite is a private retreat, featuring balcony access overlooking the backyard, an oversized walk-in closet, and a spa-like bath with dual shower heads, a deep soaking tub, and dual vanities designed for effortless luxury. Outside, the experience continues with nearly $200K in custom backyard upgrades, including a brand-new pool and spa, framed by sleek hardscape and low-maintenance turfyour own resort-style escape with easy upkeep. Refined, rare, and perfectly positioned in one of Queen Creek's most desirable communitiesthis is luxury living at its absolute best.

20668 E Natalie Way, Queen Creek

$1,239,000
4 Beds 3 Baths 6980368 MLS 3,125 SqFt.
Welcome home to this beautifully remodeled custom single-level sitting on over 3/4 of an acre in the highly sought-after Orchard Ranch community. From the moment you arrive, you'll fall in love with the impressive curb appeal which includes a freshly painted exterior, stone accents, well-manicured landscaping, and an extended driveway with a 4-car garage that leads to a grand covered entry. Once inside, the home features soaring 10 foot ceilings, a freshly painted interior, new luxury vinyl plank flooring, updated baseboards, and plush carpet in the bedrooms. Expansive picture windows fill the space with natural light, which further enhances the open and inviting floorplan. At the heart of the home is the stunning remodeled chef's kitchen, featuring knotty alder cabinetry with crown molding, quartz countertops, a custom tile backsplash, and premium stainless steel appliances, including a Wolf gas cooktop and Sub-Zero refrigerator. The large island opens seamlessly to the great room, creating an ideal space for entertaining. Coffered ceilings, 8 foot doors, plantation shutters, and refined architectural details add to the home's elevated feel. The private owner's retreat offers direct patio access and a spa-like ensuite with dual vanities, a snail shower, jetted soaking tub, and an oversized walk-in closet with a custom system. A split floorplan provides added flexibility, with a guest bedroom, den or flex space, and backyard access via the bathroom on one wing, and two additional bedrooms connected by a Jack-and-Jill bath on the other, along with a spacious laundry room. Step outside to your own backyard oasis featuring an expansive covered patio, a fenced pebble finish pool with new tile and saltwater equipment, a professional grade putting green, lush landscaping, and mature citrus trees, making it perfect for relaxing or entertaining. Additional highlights include an oversized 4 car garage that can accommodate a full-size extended length truck, an RV gate with parking, and quality 2x6 construction. The home also features a central vacuum system, storage shed, and whole-home water filtration with reverse osmosis. Located in Orchard Ranch, residents enjoy access to a community park, playground, and scenic riding trails, ideal for equestrian enthusiasts. Just minutes from Queen Creek's top dining, shopping, and entertainment, this home offers a rare opportunity to enjoy refined Arizona living.

21102 E Pummelos Road, Queen Creek

$1,475,000
4 Beds 5 Baths 6971244 MLS 4,215 SqFt.
Don't miss the walkthrough video! A truly exceptional custom home in the heart of Sonoqui Creek Ranch, set on a premium corner lot just under an acre with standout curb appeal. Opportunities like this are rare. Lightly lived in and owned by the original owner, this residence has been used only weeks out of the year and shows like a model. Designed with space and sophistication in mind, the home offers four spacious ensuite bedrooms, each with its own walk-in closet, along with soaring 12-foot ceilings throughout. The impressive vaulted ceiling over the kitchen creates an immediate sense of scale and elegance. The expansive yet refined floor plan features a welcoming living room with formal dining and dry bar, complemented by an oversized family room centered around a gas fireplace— ideal for both everyday living and elevated entertaining. The gourmet kitchen is a true showpiece, featuring abundant cabinetry, granite countertops, cooktop, wall oven and microwave, and a large walk-in pantry. A versatile bonus space near the primary suite provides the perfect setting for a private office, fitness room, or additional lounge. The primary retreat is generous and luxurious, offering a spacious bedroom and spa-inspired bath with dual vanities, soaking tub, separate tiled shower, and a large walk-in closet. Outdoor living is exceptional with an expansive east-facing covered patio providing excellent shade and ample entertaining space, a large sparkling pool with spa, and beautifully established olive trees and fruit-bearing citrus. There is plenty of room to add an RV garage or casita, enhancing the property's long-term flexibility and value. Parking is abundant with a three-car garage, extended driveway, and RV gate. This rare Sonoqui Creek Ranch offering delivers privacy, space, and refined desert living and must be seen in person to be fully appreciated.

24687 S 195th Street, Queen Creek

$3,550,000
4 Beds 5 Baths 6965650 MLS 3,410 SqFt.
Privately Gated Six-Acre Estate A property of this caliber, scale, and freedom is rarely offered. Privately gated and set on six pristine, flat acres with no HOA, this remarkable estate delivers an unparalleled combination of luxury, privacy, and limitless potential, a true legacy offering for the most discerning buyer. The residence is artfully positioned to capture sweeping mountain views, framed by mature landscaping that creates a tranquil, resort-inspired setting. Refined interior spaces transition seamlessly to outdoor living, where a travertine pool deck invites elegant entertaining, peaceful mornings, and unforgettable evenings beneath open desert skies. Adding exceptional versatility is an approximately 1,100-square-foot climate-controlled shop with garage, thoughtfully designed with a window, closet, and bathroom plumbing already in place allowing for a seamless conversion into a full guest house. This highly adaptable space offers a rare opportunity to create a bespoke guest suite, executive office, wellness retreat, or multigenerational living quarters, customized entirely to your vision. For collectors, enthusiasts, and business owners alike, the estate offers outstanding infrastructure, including a 28' x 42' garage and multiple additional enclosed garage spaces, ideal for luxury vehicles, RVs, workshops, or specialized equipment. The expansive, fully usable acreage is a defining feature, offering extraordinary freedom for barns, stables, trailers, workshops, or business-related use, all while preserving the privacy and serenity of a true estate setting. Throughout, the home reflects enduring quality, thoughtful stewardship, and timeless appeal. This is more than a residence, it is a rare opportunity to own land, privacy, and luxury without compromise. Properties offering this level of scale, flexibility, and freedom are seldom available and even more rarely repeated. Located in the heart of Queen Creek, the estate enjoys a coveted balance of modern conveniences and a genuine small-town, equestrian-friendly lifestyle. Just minutes from the Queen Creek Equestrian Center, scenic riding trails, dining, shopping, and top-rated schools, the location provides everyday accessibility while maintaining a peaceful, rural ambiance. The flat acreage is ideally suited for horses and animals, with abundant space for barns, corrals, and riding areas, making it equally compelling for equestrian enthusiasts or those seeking a refined live-work estate. With no HOA restrictions, this property presents an exceptional opportunity for small business owners, contractors, or entrepreneurs who require land, storage, and flexibility without sacrificing luxury living.

19617 E Ocotillo Road, Queen Creek

$2,085,000
5 Beds 5 Baths 6958584 MLS 5,720 SqFt.
ENERGY SAVINGS - TESLA SOLAR with Back up batter. Absolutely stunning and thoughtfully designed, this exceptional Toll Brothers luxury residence is located in the prestigious gated community of Dorada Estates. Offering 5,720 square feet of elegant living space, the home features 5 bedrooms, 4.5 bathrooms, a den, media-bonus room, private office, and a four-car garage--perfectly balancing comfort, style, and functionality. From the moment you enter, you are welcomed by soaring 10-foot ceilings and a bright, open floor plan ideal for both everyday living and entertaining. The chef's kitchen is truly a centerpiece, showcasing two dishwashers, dual expansive 12-foot granite islands, a built-in refrigerator, five-burner gas range, and a butler's pantry--designed to impress and inspire. The Kitchen looks over into the expansive great room so that you can be part of the entertainment. Just off the main living areas, the media/bonus room offers a flexible and inviting space ideal for movie nights, gaming, or hosting sporting events. Whether used as a home theater, lounge, or secondary family room, this versatile space provides endless possibilities for relaxation and entertainment. The luxurious primary suite is a private retreat, featuring a spa-like en-suite bath with a soaking tub, oversized glass-enclosed shower, dual vanities, and an expansive walk-in closet complete with its own dedicated laundry. Each additional bedroom offers an en-suite bath, providing comfort and privacy for family and guests alike. Seamless indoor-outdoor living is achieved through a dramatic 15-foot pocket door that opens to your resort-style backyard oasis. Enjoy a heated pool and spa, outdoor shower, pergola, and a newly added outdoor kitchen with BBQ and cozy fire features (installed December 2022). The space is beautifully complemented by a grassy play area and lush citrus trees perfect for relaxing or entertaining year-round. Situated on an oversized 20,800 sq. ft. north/south-facing corner lot, the property also includes a second laundry room, RV gate, dog run, and an extended two-car garage bay with built-in cabinetry. Additional thoughtful upgrades enhance accessibility and comfort, including wider hallways, oversized solid-core doors, two zero-entry showers, and convenient access to the main entry, covered patio, and recreational areas. Located within the highly rated Chandler Unified School District, this move-in-ready home offers the rare opportunity to enjoy luxury living with all upgrades already completed.

17891 E Bronco Court, Queen Creek

$5,990,000
9 Beds 10 Baths 6910138 MLS 12,259 SqFt.
In one of the Valley's most exclusive neighborhoods lies a residence that redefines grandeur and elegance. Set on a rare 1.38-acre double lot on a private cul-de-sac within the prestigious Pecans of Queen Creek, this estate spans more than 12,000 square feet of refined living, designed for both intimate family life and world-class entertaining. The property is uniquely appointed with a detached guest house and an attached casita, each complete with its own kitchen to ensure privacy and comfort for extended family or guests. In total, the estate offers 9 bedrooms and 9.5 baths, with every bedroom featuring its own custom en-suite bath and walk-in closet. At the heart of the residence, a grand courtyard provides a private connection to the casita, creating a seamless blend of of indoor and outdoor living. Inside, every detail tells a story of craftsmanship. French white oak floors, soaring ceilings, and curated finishes set a timeless tone. The chef's kitchen is a true showpiece, with Thermador appliances, quartz countertops, and a spacious butler's pantry, equally suited for gourmet preparation or effortless entertaining. A wall of glass seamlessly folds away to the patio, blending the interior with the outdoors and creating the ultimate indoor-outdoor living experience. The primary suite is an escape of its own, crowned with a custom Chicago brick ceiling. A spa-inspired bath, garden tub, dual vanities, and an expansive walk-in closet with private laundry create a retreat that is both indulgent and practical. A bunk room and private office overlooking the pecan trees further elevate the thoughtful design. Designed for those who value lifestyle as much as luxury, the home features a private 4D theater, an air-conditioned gym, an Elan8 smart home system, and three laundry rooms for ultimate convenience. A 5-car garage with a Tesla charger caters to the automotive enthusiast. Outdoors, the grounds are nothing short of a private resort. A heated 10.5' diving pool, sport court, outdoor kitchen, and fireplace invite year-round enjoyment, all framed by the lush, tree-lined beauty that defines The Pecans. The neighborhood itself is gated, lined with thousands of mature pecan trees, and filled with some of the most beautiful real estate in the Valley, offering unmatched privacy and prestige. Just steps away, Pecan Lake provides dining and entertainment, while the surrounding community of Queen Creek has been named the best place to raise a family in the West. This estate is more than a home. It is an experience, a statement, and a rare opportunity to own one of the Southeast Valley's most iconic residences.

20406 E Sunset Court, Queen Creek

$17,250,000
3 Beds 11 Baths 6733951 MLS 16,109 SqFt.
Introducing Misión Veintidós (Mission Twenty-two). This amazing Pegasus Airpark (5AZ3), Queen Creek, AZ home was inspired by classic Spanish style mission architecture. The unique mission style entrance to the home is through a breezeway gate which leads you to a stunning courtyard view of the estate. This estate of 32,000 sq ft of luxury living, with an incredible 26,000+ sq ft of conditioned space has 16'' thick walls for style and maximum efficiency. Perfectly situated on North South double lot, taking a massive 350' of taxiway, sits the main residence on three levels and includes all these features: A 10,000 sq ft steel construction Hangar with Full HVAC, Epoxy coated floor, ''Big Ass'' Fan, Pocket style main hangar doors with an 78'x17' clear opening. Flight office, Storage room, Downstairs bathroom, Interior stairs to mezzanine with bar, Upstairs bathroom, Balcony, Two motorized vertical opening 20 ft glass garage style doors facing the courtyard. " A massive courtyard featuring: 2,000 feet of covered breezeways, Multiple swimming pools with fountains and firepots, Covered outdoor full kitchen under a mission style bell tower, Lit Pickle ball/basketball sports court & Putting green, Sand Volleyball court. "The main house has a 5,000 sq ft Basement: bowling alley, 75 ft shooting range, Tiger Woods' (Full Swing Pro 2.0) Golf Simulator, Wine Cellar, Walk-in vault, Storage room, Bathroom, Interior and exterior stairs. " Next is a 2000+ sq ft detached Master Bedroom: Custom his and her walk-in closets, Separate bathrooms and linens, Large walk-in shower & separate tub, Incredible ceiling details with accent lighting, Multiple balconies, Bar, Fireplace, sliding doors. " Master Spanish Garden: with water and fire features. " General Design considerations: 16" double insulated walls which are quieter, more energy efficient and style correct as seen in the deep-set windows and doors, The extensive iron work is amazing, Custom railing with HH monogram, windows with iron details. " Don't miss these details: clear view elevator from basement to second story sized for wheelchair access. " Wired Cameras access from internet. " Automated lighting. " Security System " Hidden AV closet " Luxury full-service guest suites with spa like bathrooms, suites include laundry and bar in each " 2834 sq ft 2nd Story with Gym, spa and sauna, gym bathrooms & laundry. " Large outdoor balcony, firepit, incredible views of the Superstition and San Tan mountains " Balcony sliding windows overlooking the courtyard. " Firepole slide down from gym to first floor hidden door " Formal living room " 30' sliding glass doors with view of hangar " 28' ceiling with massive beams " Oversize castle style fireplace " Gourmet kitchen with Baking center " Sub Zero Wolf appliances, Easy access from vehicle to kitchen, Fully equipped Butler's Pantry. Dark and smokey (informal sitting room) " Floor level gas fireplace " Full bar " Bathroom " Large sliding window overlooking courtyard pool. Too many features to list.

21868 E Stacey Road, Queen Creek

Start Your Search

All information should be verified by the recipient and none is guaranteed as accurate by ARMLS. Copyright 2026 Arizona Regional Multiple Listing Service, Inc. All rights reserved.

Above $1 Million Queen Creek Real Estate

Our website features the best real estate search for above $1 million properties available in Queen Creek and surrounding areas. It is the only site you will ever need! It is easy-to-use and updated by the official Realtor®’s database every 15 minutes. 

You can save searches, and get daily email alerts of new listings, price changes, sold data, and market reports. Our Interactive Map Search allows you to view properties on a map or refine your search by drawing the boundaries around the area you desire. 

Curious about what’s happening in your neighborhood? You can create a custom market report to see what’s active, under contract, and sold in your neighborhood! 

Considering selling or refinancing your home? Get an INSTANT property valuation now!

Contact us today to find out how we can be of assistance to you!