Refine Search
Sort by
18514 N 64th Street, Phoenix
$1,031,060
4 Beds ⋅ 4 Baths ⋅ 7063381 MLS ⋅ 2,596 SqFt.
Live above it all at Prestige on 64th, where luxury and location come together near top-tier shopping and dining. The striking Seaview plan welcomes you with a dramatic double-height great room that flows effortlessly into a designer kitchen, showcasing White cabinetry, Soapstone Metro quartz countertops, and GE Café stainless-steel appliances. Ideal for modern living, this home features TWO elegant primary suites, one on each floor with a spa-inspired bath, dual vanities, and a walk-in shower. Upstairs, a spacious loft and additional bedrooms offer flexibility, while the private ROOFTOP DECK invites you to unwind, entertain, and enjoy unforgettable desert sunsets. ^^Up to 4% of Base Price can be applied towards closing cost and/or short-long-term interest rate buydowns when choosing our preferred Lender. Additional eligibility and limited time restrictions apply. Ask for more information!

18514 N 64th Street, Phoenix

18522 N 64th Street, Phoenix
$931,480
4 Beds ⋅ 3 Baths ⋅ 7063364 MLS ⋅ 2,344 SqFt.
Discover luxury living at Prestige on 64th, with exceptional amenities and convenient access to shopping and dining. The beautifully designed Sea Bright plan offers a spacious layout ideal for both entertaining and everyday living. A dramatic double-height ceiling enhances the open great room, flowing seamlessly into a stunning kitchen with warm Quill-stained cabinetry, marble-look quartz counters, and sleek White Café appliances. A first-floor bedroom is perfect for guests, a home office, or gym. Upstairs, a loft creates the perfect retreat, while two additional bedrooms provide comfort and space. The private primary suite features a resort-style bath with dual vanities and a large walk-in shower. This thoughtfully designed home blends style, function, and modern elegance. ^^Up to 4% of Base Price can be applied towards closing cost and/or short-long-term interest rate buydowns when choosing our preferred Lender. Additional eligibility and limited time restrictions apply. Ask for more information!

18522 N 64th Street, Phoenix

18526 N 64th Street, Phoenix
$1,031,930
4 Beds ⋅ 4 Baths ⋅ 7063350 MLS ⋅ 2,673 SqFt.
Experience elevated living in this luxury new-construction townhome at Prestige on 64th. The beautifully designed Laconia plan features a stunning Rooftop Deck with sweeping views, perfect for entertaining or relaxing. The open great room and dining area flows into a chef-inspired kitchen with Frost White cabinetry, Marble-look quartz countertops, a spacious island, and pendant lighting. A main-floor bedroom with en-suite bath adds flexibility for guests or a home office. Upstairs, a versatile loft provides additional living space, while the serene primary suite impresses with two walk-in closets and a spa-like bath with dual vanities, a large shower, and freestanding soaking tub. Two additional bedrooms complete this thoughtfully crafted home. Don't miss this exceptional opportunity! ^^Up to 4% of Base Price can be applied towards closing cost and/or short-long-term interest rate buydowns when choosing our preferred Lender. Additional eligibility and limited time restrictions apply. Ask for more information!

18526 N 64th Street, Phoenix

2663 N 54th Street, Phoenix
$895,000
4 Beds ⋅ 4 Baths ⋅ 7063131 MLS ⋅ 2,633 SqFt.
Behind the gates of Windsor Park, a private community of just six homes built by Regal American Homes in 2016, this two story residence offers a rare combination of privacy, modern design, and an unbeatable central location. The open great room floor plan is bright, functional, and made for gathering, with the kitchen at the center of it all. Upstairs, a loft creates separation between the bedrooms and offers flexible space for an office, media room, or second living area. Outside, the backyard is built for Arizona, complete with a pool, covered patio, and retractable awning for year round enjoyment. Freshly painted and move in ready, the home is just minutes from Arcadia, the Biltmore, Old Town Scottsdale, Camelback East, and Sky Harbor Airport. Homes in Windsor Park rarely become available, making this an exceptional opportunity in one of Phoenix's most convenient locations.

2663 N 54th Street, Phoenix
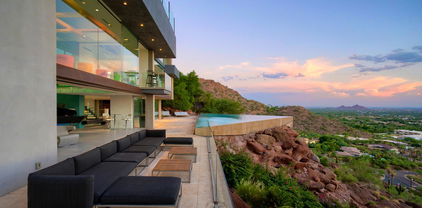
7315 N 3rd Avenue, Phoenix
$2,250,000
4 Beds ⋅ 4 Baths ⋅ 7063116 MLS ⋅ 4,345 SqFt.
Be the proud owner of this stunning 4-bedroom home with pool and no HOA! A lush green landscape welcomes you, paired with a 3-car garage and RV gates. Inside, you'll find a perfect mix of elegance and comfort, featuring rich wood floors, crown molding, contemporary lighting, a beautiful wood staircase, a fireplace for warmth, and a stylish neutral palette that promotes a modern feel blended with timeless charm. The open-concept kitchen boasts plentiful custom cabinetry, a wet bar, wine storage, sleek granite countertops, Wolf & Sub Zero appliances, and an island perfect for casual dining. The primary bedroom is a true retreat, complete with a sitting room and a private bathroom for added comfort. The bonus room and loft offer ample space for a home office or a hobby area. Step outside to your backyard oasis, including a covered patio ideal for morning coffee and relaxing evenings with your favorite drink in hand, a grass area, elegant travertine pavers, and a blue pool to enjoy AZ weather! This home offers something for everybody! Truly a must-see!

7315 N 3rd Avenue, Phoenix

2426 W Weldon Avenue, Phoenix
$375,000
4 Beds ⋅ 3 Baths ⋅ 7062885 MLS ⋅ 1,734 SqFt.
OWNED SOLAR INCLUDED & PAID OFF AT CLOSE OF ESCROW! Enjoy energy savings from day one with no solar lease and no solar loan to assume. This beautifully maintained 4-bedroom, 3-bath home with a bonus room offers exceptional flexibility and major recent upgrades, including a new roof (2024) and updated HVAC cooling system, providing peace of mind and improved efficiency for years to come. Located in a quiet no-HOA neighborhood, this versatile floor plan is ideal for multi-generational living, investors seeking rental potential, or buyers needing a dedicated work-from-home setup. A private guest or in-law suite features its own bathroom, creating the perfect space for extended family, visitors, roommates, or a private home office.Inside, you'll find tile flooring, neutral paint, and ceiling fans throughout. The spacious kitchen is designed for everyday living and entertaining, featuring granite countertops, stainless steel appliances, a gas stove, refrigerator, and an open layout that flows seamlessly into the large dining area, perfect for family gatherings. The generously sized primary suite offers direct backyard access, while the bonus room provides endless possibilities for a media room, playroom, fitness area, craft room, or additional office space. Step outside to enjoy the backyard, complete with a large storage shed that conveys with the property, providing ample space for tools, equipment, seasonal décor, or hobby storage. With owned solar paid off at closing, a new roof in 2024, updated HVAC cooling, 4 bedrooms, 3 bathrooms, a private guest suite, bonus room, and no HOA, this property delivers the perfect combination of efficiency, flexibility, and value.

2426 W Weldon Avenue, Phoenix

36511 N 32nd Avenue, Phoenix
$1,500,000
4 Beds ⋅ 5 Baths ⋅ 7062855 MLS ⋅ 3,796 SqFt.
Where coming home feels like your own personal getaway. Enjoy this private 1.5-acre estate. A gated entry, artisan details, professional landscaping and courtyard fountain create a memorable arrival. Meticulously maintained and updated, this move-in-ready custom home features alder cabinetry, a Thermador kitchen, travertine floors and solid alder doors. Four bedrooms offer en-suite baths and walk-in closets. Enjoy Arizona outdoor living with a covered patio fireplace, built-in BBQ, outdoor TV, misters, fire pit, scenic deck--perfect for relaxing and entertaining. The finished outdoor spaces, custom finishes and valuable improvements are already in place--without the cost, time or uncertainty of building today. Solar, generous garage space and no HOA complete this exceptional value.

36511 N 32nd Avenue, Phoenix

2102 W Utopia Road, Phoenix
$479,900
4 Beds ⋅ 2 Baths ⋅ 7062711 MLS ⋅ 1,844 SqFt.
Welcome to this spacious 4-bedroom, 2-bath home offering 1,844 square feet on a desirable north/south-facing corner lot adjacent to Deer Valley Park. Enjoy Arizona summers in the Pebble Tec pool with new pool pump & cartridge filter in 2022, surrounded by grassy front and back yards with plenty of space for relaxing and entertaining! Inside, you'll find easy-care luxury vinyl plank flooring throughout the main living areas and bathrooms (recently painted), an updated kitchen with granite countertops, plantation shutters at the front of the home, and beautifully updated bathrooms. The large primary suite features a dual-sink vanity and walk-in closet, while the interior laundry room adds everyday convenience! Major improvements include a new roof in 2010, dual-pane windows installed in 2019, and a new air-conditioning system in 2022. Conveniently located near shopping, dining, entertainment, and with easy access to both Interstate 17 and Loop 101!

2102 W Utopia Road, Phoenix

3937 E Andorra Drive, Phoenix
$639,900
4 Beds ⋅ 2 Baths ⋅ 7062670 MLS ⋅ 2,048 SqFt.
Fall in love with this completely remodeled 4-bed, 2-bath home with a pool in Phoenix! NO HOA! Situated on a corner lot, it offers low-maintenance desert landscaping and a 2-car garage with epoxy floors. Inside, enjoy abundant natural light, new lighting, ceiling fans, wood-look LVP flooring, and new carpet in the bedrooms. The spacious living and family rooms feature a cozy fireplace. The modern kitchen boasts white shaker cabinets, quartz countertops, subway tile backsplash, stainless steel appliances, and a breakfast bar. The primary suite includes a walk-in closet, private bath, and backyard access. NOTICE: Some images have been virtually staged and digitally enhanced using AI for illustration purposes only. Your private backyard retreat awaits with a sparkling pool, covered patio, pergola-covered patio, and plenty of open space for relaxing or entertaining. A detached workshop adds extra storage and versatility. Conveniently located near parks, shopping, dining, golf courses, Desert Ridge Marketplace, and easy access to SR-51 and Loop 101. Move-in ready!

3937 E Andorra Drive, Phoenix

8658 S 16th Lane, Phoenix
$649,995
4 Beds ⋅ 4 Baths ⋅ 7062491 MLS ⋅ 2,840 SqFt.
Experience elevated living at Portfolio at Kimura Gardens, where luxury, elegance, and breathtaking South Mountain views come together to create an extraordinary place to call home. The Darius plan provides a sophisticated and accommodating ranch-style layout. This home showcases a lavish primary suite with a large walk-in shower along with a generous walk-in closet, double sinks, and boasts a second primary suite with its own living room and bathroom. Perfect for multi-generational living! Enjoy the heart of the home in the luxurious gourmet kitchen featuring a large kitchen island with quartz counters, a 36'' built-in 5 burner gas cooktop with a 30'' smart built-in single wall oven/built-in microwave and an ample walk-in pantry The spacious great room is met with 12' center-meet doors leading to the covered patio making indoor/outdoor entertaining a breeze. This home includes two more bedrooms with a dual entry bath, an open Study, and powder room. There will be plenty of room for vehicles, storage, and all your lifestyle needs with the highly desirable 3-car garage.

8658 S 16th Lane, Phoenix

8939 W Sells Drive, Phoenix
$364,900
4 Beds ⋅ 2 Baths ⋅ 7062220 MLS ⋅ 1,440 SqFt.
PRICE REDUCED! ATTACHED CASITA! Rental & Airbnb Potential! BRAND NEW 16K+ ELECTRICAL PANEL BOX AND WIRING!! The main home offers spacious living areas, 3 good-sized bedrooms, and a beautiful kitchen with an island, granite countertops, and ample storage. Easy-care landscaping and a covered patio complete the backyard. Charming West Valley home featuring a fully self-contained attached casita with a private entrance,1 bedroom, 1 bath, kitchen, bathroom, living space, and backyard-perfect for rental income, guests, or multi-generational living. Conveniently located minutes from the 101 and I-10 and approximately 10 minutes from State Farm Stadium, Desert Diamond Arena, and the brand-new VAI Resort. Close to schools, parks, shopping, dining, and entertainment.

8939 W Sells Drive, Phoenix

4502 E Saint John Road, Phoenix
$600,000
4 Beds ⋅ 2 Baths ⋅ 7062151 MLS ⋅ 1,812 SqFt.
NO HOA!!! NEW CARPET IN ALL THE RIGHT PLACES! MUST SEE this Well maintained 4-bedroom, 2-bath home offering 1,827 square feet of comfortable living space in a highly desirable North Phoenix location. Vaulted ceilings and lots of natural light create a bright, open feel. The living and family rooms provide plenty of space for relaxing and entertaining. The kitchen features granite slab countertops, oak cabinetry, a breakfast bar, bay-window dining area, and opens to the family room. The primary suite offers a walk-in closet, dual sinks, separate tub and shower. Enjoy low-maintenance front and back yards, a 2-car garage, and desirable north/south exposure. Conveniently located near Loop 101, shopping, dining, parks, and top-rated Paradise Valley schools.

4502 E Saint John Road, Phoenix

3701 E Renee Drive, Phoenix
$519,000
4 Beds ⋅ 2 Baths ⋅ 7062139 MLS ⋅ 1,836 SqFt.
Fantastic opportunity to own this charming home in Phoenix! Nestled on a corner lot, offering 4 beds, 2 baths, RV gate, & a 3-car garage. The welcoming interior features vaulted ceilings, abundant natural light, neutral palette, and wood-look flooring t/out. You'll love the large living room w/fireplace and an inviting family room that opens to the kitchen! The eat-in kitchen boasts white appliances, flat-panel cabinetry, track lighting, an island w/breakfast bar, and a dining space w/bay window. Sizable main bedroom also has a bay window, a walk-in closet, and an ensuite with dual sinks & separate tub/shower. Double-door 4th bedroom can be an office. Check out the spacious backyard, providing an open patio! With your creative ideas, you can make it a complete outdoor oasis. Make it yours!

3701 E Renee Drive, Phoenix

530 E Rose Lane, Phoenix
$925,000
4 Beds ⋅ 3 Baths ⋅ 7061905 MLS ⋅ 2,460 SqFt.
NO HOA! Nestled on an oversized lot in the heart of Central Phoenix, this beautifully maintained single-level 4-bedroom + bonus room/office, 3-bath split floor plan home is tucked far back from the street behind lush mature landscaping, creating a private, storybook setting that feels like your own hidden retreat. The beautifully landscaped front yard offers exceptional privacy, while the long driveway provides ample parking and leads to an oversized rear-entry 2-car garage with additional RV parking. Inside, you'll find an impeccably maintained, move-in-ready interior featuring new HVAC in 2024, a brand new water heater and dishwasher, fresh paint, tile and wood flooring throughout with no carpet. The thoughtfully designed floor plan includes a formal living room, formal dining room, an additional bonus/flex space, and a spacious family room that is open to the kitchen, making it perfect for everyday living and entertaining. The oversized kitchen features granite countertops, stainless steel appliances, abundant cabinet space, and plenty of room for gathering with family and friends. The spacious primary suite offers a relaxing retreat with an en-suite bathroom complete with a separate soaking tub and walk-in shower. Ideally located within walking distance to local shops, restaurants, and everyday conveniences, and just minutes from the Murphy Bridle Path, Uptown Plaza, the Melrose District, Downtown Phoenix, and SR-51, you'll enjoy convenient access to some of Central Phoenix's best dining, shopping, entertainment, and commuter routes. Offering the perfect blend of privacy, charm, space, and location, this hidden gem is a rare opportunity you won't want to miss.

530 E Rose Lane, Phoenix

14812 N 45th Way, Phoenix
$919,500
4 Beds ⋅ 3 Baths ⋅ 7061603 MLS ⋅ 3,139 SqFt.
Welcome to 45th Way, where generous living spaces, thoughtful design, and an exceptional backyard come together to create the perfect place to call home. Situated on an expansive 14,000 sq. ft. lot, this 4-bedroom, 3-bathroom residence offers the ideal blend of comfort, functionality, and outdoor living. Upon entering the new iron door, you're welcomed by a spacious living room that flows seamlessly into the formal dining area creating an inviting setting for everyday living and entertaining. The open-concept island kitchen overlooks the backyard oasis, offering views of the sparkling pool, elevated water feature, and private putting green. Just off the main living area, the cozy family room features a charming fireplace and provides the perfect space to relax. A full bathroom and laundry room are conveniently located nearby, with direct access to the backyard--ideal for pool days and outdoor gatherings. Upstairs, the expansive primary suite serves as a true retreat, complete with its own fireplace and ample space for a sitting area. The luxurious en-suite bath features dual vanities, a soaking Jacuzzi tub, separate shower, and a spacious walk-in closet. Three additional bedrooms are located down the hall and are serviced by a generously sized full bathroom. The oversized backyard is designed for Arizona living, featuring a large synthetic turf lawn, putting green, half basketball court, sparkling pool with an elevated water feature, and multiple entertaining spaces perfect for hosting family and friends. This exceptional home offers the space, amenities, and lifestyle today's buyers are looking for.

14812 N 45th Way, Phoenix

521 E Mineral Road, Phoenix
$770,000
4 Beds ⋅ 3 Baths ⋅ 7061525 MLS ⋅ 2,987 SqFt.
Experience spacious single-level living with breathtaking mountain views in this beautifully upgraded 4-bedroom, 3-bath home with a separate den and over 3,100 square feet. The open concept kitchen features extended cabinetry, slide out drawers, a wine refrigerator and a full suite of newer appliances, including a Bosch dishwasher, five burner gas cooktop, oversized microwave and double ovens with a French door convection oven. Two custom 8 foot sliding patio doors open to an impressive backyard retreat complete with a saltwater pool, solar pool heating, motorized patio shades, ceiling fans and a misting system. The covered patio also features an upgraded finished ceiling, creating a comfortable outdoor living space designed for year-round enjoyment. Inside, plantation shutters, upgraded lighting, ceiling fans, decorative pony walls with columns and a custom entertainment wall add character throughout. The primary bathroom features stylish barn doors, while the upgraded guest bathroom includes a new shower enclosure, vanity, mirror and lighting. Additional improvements include new carpet in the formal living room, a water softener, cabinetry in the laundry room and garage, and a 220-volt garage outlet. Paid-in-full solar panels provide added energy efficiency with no solar lease payment.

521 E Mineral Road, Phoenix

9433 W Elm Street, Phoenix
$475,000
4 Beds ⋅ 3 Baths ⋅ 7061454 MLS ⋅ 2,929 SqFt.
CREATIVE FINANCING AVAILABLE! DOWN PAYMENT ASSISTANCE PROGRAMS PLUS SELLER PAID CLOSING COSTS ARE AVAILABLE FOR THOSE WHO QUALIFY. LEASE PURCHASE/ LEASE OPTION AVAILABLE WITH ACCEPTABLE CREDIT AND TERMS. Tastefully remodeled, a true turn key home in a well established neighborhood. Remodeled top to bottom, AC, ROOF, CARPET, INTERIOR AND EXTERIOR PAINT, KITCHEN AND COUNTERTOPS, ALL 3 BATH VANITIES, LIGHT FIXTURES AND HARDWARE, NEW STAINLESS STEEL APPLIANCES, BLINDS THROUGHOUT, and much more..... This lovely home features a very spacious 4 bedrooms, 2.5 bathrooms, separate living room, family room, and a huge loft. Big eat-in kitchen with island. Huge Master bedroom upstairs, with walk in closet, dual vanity master bathroom and lots of closet space! Spacious secondary bedrooms are bigger than usual and have walk in closets. Big size lot with extended covered patio, sprinklers for the freshly seeded grass and RV gate. Must see this beautiful home today!

9433 W Elm Street, Phoenix

3054 E Cottonwood Lane, Phoenix
$589,900
4 Beds ⋅ 3 Baths ⋅ 7061198 MLS ⋅ 2,240 SqFt.
Look no further! This wonderful 4 bed, 3 bath property in Lakewood is the one for you! Featuring great curb appeal, a low-care landscape, and a 2 car garage. Come inside to discover spacious dining & living areas w/soaring ceilings, wood-look flooring in all the right places, and custom palette throughout. The luxurious kitchen is equipped w/everything you'll need for home cooking, painted cabinetry w/crown molding, a pantry, granite counters, tile backsplash, stainless steel appliances, a center island, and a breakfast nook w/a lovely bay window. Double doors open up to the primary bedroom, showcasing direct balcony access, a full ensuite w/dual sinks, and a walk-in closet for all your belongings. Lastly, the resort-like backyard includes a covered patio and a sparkling blue pool perfect for the warm summer days! Hurry, don't miss out!

3054 E Cottonwood Lane, Phoenix

Copyright 2026 Arizona Regional Multiple Listing Service, All rights reserved. The data relating to real estate for sale on this website comes in part from the Arizona Regional Multiple Listing Service. All information deemed reliable but not guaranteed and should be independently verified. All properties are subject to prior sale, change or withdrawal. Neither listing broker(s) nor Arizona Regional Multiple Listing Service shall be responsible for any typographical errors, misinformation, misprints and shall be held totally harmless.

How much is your home worth?

Get instant property value now!