Quick Scottsdale AZ MLS Search

Browse All Scottsdale AZ Above $1M Properties for Sale

$3,250,000
4 Beds 5 Baths 6997713 MLS 5,063 SqFt.
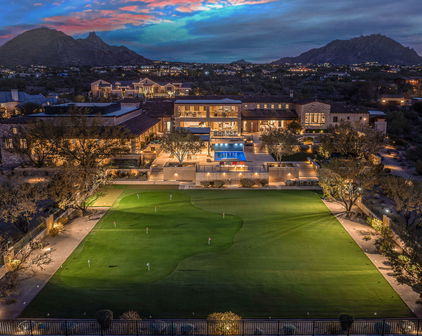
Rare opportunity to own a luxury golf course residence in North Scottsdale's exclusive, guard-gated Whisper Rock community, perfectly positioned along the 7th green. This exceptional home offers resort-style outdoor living, spectacular golf course and mountain views, timeless design, and thoughtfully curated updates. Designed for Arizona's coveted indoor-outdoor lifestyle, the backyard retreat offers exceptional spaces for entertaining and everyday relaxation. The expansive covered patio provides a comfortable setting for year-round enjoyment with integrated speakers, an outdoor TV, and ceiling fans, while the outdoor kitchen and half bath just inside make entertaining effortless. The sparkling pool and spa showcase dramatic water and fire features, complemented by an outdoor shower, putting green, and firepit, all framed by panoramic views and unforgettable desert sunsets. From morning coffee by the pool to evenings gathered around the firepit, the backyard was designed to make everyday living feel like a private resort. Tucked at the end of a quiet cul-de-sac, this single-level residence makes a lasting first impression with its stone-accented exterior, paver driveway, arched garage doors, and beautiful desert landscaping. A tranquil fountain and custom iron front door lead to an interior refreshed with curated finishes, a neutral palette, LED lighting, integrated speakers, and wide-plank oak flooring in the bedrooms and office. Anchoring the main living spaces, the chef's kitchen features top-tier appliances, warm cabinetry, granite countertops, filtered water, a walk-in pantry, oversized island with a prep sink, and separate breakfast bar with seating for five. The space flows seamlessly into the great room and casual dining area, where a contemporary fireplace, wine cellar, and wet bar are complemented by three-panel sliding doors and a set of French doors that open to the patio, creating a natural extension of the living space. The private owner's suite serves as a serene space to unwind, highlighted by a stacked-stone fireplace that adds warmth and character. A spacious ensuite bath and generous walk-in closet complete the retreat. An adjacent executive office with double-door entry, coffered ceiling with wood inlay trim, and custom floating shelves offers a refined workspace. A desirable split floor plan provides privacy for the owner's suite while offering three ensuite guest bedrooms with private patios. Formal living and dining spaces offer an elegant setting for memorable gatherings. Meticulously maintained, the home reflects exceptional pride of ownership with annually refreshed exterior stucco and paint, state-of-the-art home automation, a security system, and whole-home leak detection. Recent improvements include three Trane HVAC systems (2018), two water heaters (2022 & 2024), a water softener (2024), and a newer pool pump and heater (2022). The oversized three-car garage is equally impressive, offering epoxy floors, integrated speakers, a TV, and a dedicated utility room. Residents of Whisper Rock enjoy premier neighborhood amenities including a 3-acre park, fitness center with a yoga studio and classes, heated lap pool and spa, sport courts, and miles of scenic desert surroundings just minutes from world-class golf, dining, shopping, hiking, and more. With a 24-hour guard gate and roving patrol, the community offers the peace of mind and convenience sought by both full-time residents and those seeking an effortless lock-and-leave lifestyle.

7502 E Whisper Rock Trail, Scottsdale

$3,195,900
4 Beds 5 Baths 6997564 MLS 4,801 SqFt.
Built in 2025 by Toll Brothers, this single-level residence in the exclusive gated enclave of Ranch Gate Estates offers 4,801 square feet of refined desert living on a rare one-acre cul-de-sac homesite with commanding panoramic McDowell Mountain views and professional front landscaping currently underway. The open floor plan flows from a great room anchored by a gas fireplace, 13-foot ceilings, and walls of sliding glass that dissolve the boundary between indoors and the Sonoran desert beyond, to a chef's kitchen with a dramatic waterfall quartzite island, gas cooktop, Sub-Zero & Wolf appliances, and pantry. Eleven-foot ceilings continue through the living areas. A dedicated office and bonus room offer flexible space for work, media, or fitness. Resort inspired master bath with dual vanities, a separate shower, and a soaking tub. Two additional en suite bedrooms offer privacy and comfort for family or guests. A separate 625 square foot two-room casita completes the layout, ideal for multigenerational living or a private guest retreat. An oversized four-car garage, three covered patios designed for seamless indoor-outdoor desert living, and a favorable north/south exposure that maximizes comfort year-round complete the package. The one-acre lot is a rare blank canvas in 85255. No inherited design decisions. Build your pool, outdoor kitchen, and entertaining space exactly as you envision it, in one of the most coveted zip codes in the country. Steps from the McDowell Sonoran Preserve and 75 miles of world-class trails, minutes from premier golf, dining, and shopping. Toll Brothers quality. Four-car garage. One acre. Unobstructed mountain views. Your backyard and pool. Your vision.

11969 E Desert Willow Drive, Scottsdale

$1,895,000
4 Beds 4 Baths 6997364 MLS 3,770 SqFt.
Single-level home with resort-style pool in gated North Scottsdale's Sera Brisa. Enjoy outdoor living spaces including a private courtyard, fire pit, and pool with built-in spa--just minutes from DC Ranch shopping, dining, golf, and scenic desert trails. From the moment you arrive, the home's curb appeal stands out with stacked stone accents, a paver walkway, and a welcoming covered front porch leading to a glass entry door. The north-facing backyard is designed for Arizona living and entertaining, featuring a resort-style pool with raised spa, Baja shelf, and beautiful blue tile accents. Stacked stone columns with tranquil water features frame the pool, while the gas fire pit with built-in seating creates the perfect gathering space for cool desert evenings. The backyard also includes an built-in BBQ, lush landscaping, and ambient lighting for unforgettable nights under the stars. A highlight of this home is its separate outdoor living spaces, including a private courtyard with water feature ideal for alfresco dining or quiet relaxation. Inside, the open-concept kitchen and family room create a perfect space for entertaining. The kitchen features granite countertops, tile backsplash, rich alder cabinetry, pantry storage, and premium stainless appliances, including double ovens and a six-burner gas cooktop. The family room offers a gas fireplace and custom built-ins, while the formal living room showcases soaring ceilings, clerestory windows, and a second gas fireplace, with direct access to the courtyard for seamless indoor-outdoor living. The home includes two guest bedrooms with private en-suite baths, a private office with barn doors, and a formal dining room with crown molding and a designer shiplap accent wall. The primary suite is a spacious retreat with coffered ceiling, moldings and direct backyard access. The spa-style primary bath includes dual vanities, two walk-in closets, a large walk-in shower, and a jetted soaking tub. Additional features include: " Powder room " Oversized laundry room with utility sink " Three-car tandem garage with epoxy floors " EV charging plug " Overhead garage storage and side yard access " Two 2023 high-efficiency HVAC systems " Surround sound and shutters Residents of Sera Brisa enjoy gated access, a community park with covered ramada, and direct access to scenic walking trails. The prime North Scottsdale location offers easy access to golf courses, hiking trails, shopping, dining, Loop 101 freeway access, and the DC Ranch Marketplace. Luxury, privacy, and exceptional outdoor living come together in this rare North Scottsdale opportunity.

9488 E Canyon View Road, Scottsdale

$6,800,000
7 Beds 8 Baths 6997093 MLS 7,911 SqFt.
Ready to welcome you in just one month. Step into refined living at 7620 E Paradise Drive, where every detail transforms daily life into an artful expression of quiet luxury. Set on nearly an acre in Scottsdale's coveted Cactus Corridor, this split-plan estate combines privacy, sophisticated design, and resort-style ease, offering a lifestyle of unparalleled comfort and elegance. The interior unfolds with intention, featuring five bedrooms and five-and-a-half baths thoughtfully arranged to balance privacy and connectivity. Four additional ensuite bedrooms, a private office, a teen room, a formal dining room, and a grand great room create generous spaces for entertaining and everyday living. A self-contained guest casita with two ensuite bedrooms, its own living room, and full kitchen ensures flexibility, privacy, and comfort for family or visitors alike. At the heart of the home, the gourmet kitchen featuring dual islands and a butler's pantry showcases custom cabinetry, quartzite surfaces, and polished-nickel hardware. Wide-plank wood flooring flows throughout the living spaces, leading into the great room where a striking field-stone fireplace serves as a dramatic focal point. Natural stone, warm oak tones, and high-end finishes create a calm yet sophisticated palette. Expansive sliding doors open directly to the backyard, seamlessly blending indoor and outdoor living and leading to a resort-style outdoor setting with covered loggias and a generous pool--perfect for entertaining or relaxing under the Arizona sky. Designed for ultimate privacy and relaxation, the secluded primary suite is a tranquil sanctuary where elegance meets comfort. It features full-size his-and-her closets, a spa-inspired bath, and a private courtyard entrance, along with a cozy fireplace that creates a warm, inviting ambiance. World-class recreation, culture, and dining are just moments away. Enjoy miles of trails in McDowell Sonoran Preserve, explore the legacy of modern architecture at Taliesin West, experience the vibrant restaurants and galleries of Old Town Scottsdale, visit immersive exhibits at OdySea Aquarium, and enjoy premier shopping and dining at Scottsdale Quarter--all just minutes from your door. Here, thoughtful design, exceptional materials, and an unbeatable location come together to create a home that is not only functional but truly inspiring, ready to welcome its next chapter of luxury living.

7620 E Paradise Drive, Scottsdale

$1,555,000
4 Beds 4 Baths 6995943 MLS 3,903 SqFt.
Private Sonoran Desert Estate on 1.6 Acres Adjacent to Preserve with Panoramic Mountain Views & Outdoor Entertaining. Step into a home where privacy, space, and the Sonoran Desert lifestyle come together seamlessly. This 4-bedroom, 3.5-bathroom custom estate (3,903 sq ft) is situated on 1.6 acres and offers panoramic mountain views, serene desert surroundings, and direct access to miles of hiking, mountain biking and horse trails in the preserve. The heart of the home features a gourmet kitchen with Viking appliances, perfect for entertaining. Outdoors, enjoy a built-in grill kitchen, fireplace, and lounge areas designed for unforgettable evenings under Arizona sunsets and star-filled skies. This home is Perfect for buyers seeking privacy, space, and the true Scottsdale desert lifestyle. Additional highlights include: - Expansive desert and mountain vistas from nearly every window - Acreage ideal for horses, outdoor hobbies, or a private retreat - Twilight-ready outdoor living spaces with fire pit and entertainment areas - Separate office/bonus spaces for remote work or guest accommodations Designed for both refined living and effortless entertaining, the property has been recently enhanced with a brand-new custom backyard patio--an outdoor oasis featuring a built-in BBQ, firepit, and expansive gathering spaces perfectly positioned to capture Arizona's unforgettable sunsets. Inside, the chef's kitchen is a showpiece, appointed with all-new Viking stainless steel appliances, including a professional-grade range and cooktop, seamlessly blending timeless design with top-tier performance. Throughout the home, high-end finishes and exceptional craftsmanship create an atmosphere that is both sophisticated and welcoming. Ideally situated adjacent to the Scottsdale Sonoran Preserve, this property is a true haven for horse and outdoor enthusiasts, offering immediate access to miles of scenic trails for hiking, mountain biking, and horseback riding. Multiple trailheads are within walking distance, including Tom's Thumb and Fraesfield, with nearby off-road and ATV/UTV trail systems for added adventure. Golf enthusiasts will appreciate being just three miles from Scottsdale National Golf Club and six miles from Tonto Verde Golf Club. A convenient 35-minute drive connects you to WestWorld of Scottsdale, along with the premier dining, shopping, and entertainment destinations of Kierland Commons and Scottsdale Quarter. Surrounded by world-class golf, renowned art galleries, upscale boutiques, and exceptional dining, this home embodies the very best of North Scottsdale luxury living--where privacy, recreation, and elegance converge. The property is serviced by the Rio Verde Foothills water system, providing access to a secure, government-regulated water fill station. Water is delivered to a 3,000-gallon underground storage tank, with automated refilling and remote monitoring available through your selected provider--offering both reliability and convenience.

32633 N 137th Street, Scottsdale

$2,095,000
4 Beds 4 Baths 6995839 MLS 4,600 SqFt.
Custom 4600 sq.ft. contemporary masterpiece situated on a corner lot in Troon Ridge Estates with mountain views. Has a great room that connects the family room (with wet bar and stone fireplace's), living room, dining room and oversized gourmet kitchen with high end cabinetry throughout. Custom architectural elements including high ceilings, wood beams, large windows and multiple skylights make the unique space full of natural light. Split floor plan with 4 bedrooms, office and 3.5 bathrooms. The master suite features a sitting area, gas fireplace. Large walk-in closet with additional washer/dryer. Outdoor area has a heated pool & jacuzzi, water feature, and a spiral staircase that leads to the rooftop deck where you can take in the AMAZING views. and cozy, a spa-like bathroom with double oversized vanities and a separate shower & tub, as well as a large walk-in closet for all your belongings, with a built-in laundry area. The spacious den is perfect for an office or a creative space. The backyard hosts a covered patio ideal for unwinding after a long day, an area with travertine pavers, a built-in BBQ, a hot tub, a pool, and a beautifully manicured landscape with grass. A spiral staircase connects to the view deck, where you can sit around the fire pit with your loved ones while admiring the fantastic mountain views. This gem truly has it all! Don't miss your chance to own something truly special!

24051 N 112th Place, Scottsdale

$2,200,000
4 Beds 5 Baths 6995797 MLS 3,505 SqFt.
Nestled on a quiet cul-de-sac within the prestigious gated community of Desierto Vida in Scottsdale's highly sought-after Greyhawk area, this fully remodeled, turnkey 4-bedroom, 5-bathroom estate sits on a premier 1.125-acre homesite offering exceptional privacy, desert views, and a rare opportunity for future expansion. The expansive lot provides room for a proposed 999-square-foot ADU/casita complete with a one-car garage, covered porch, and patio, creating an ideal setup for multigenerational living, extended guests, or a private home office. Proposed plans and drawings are included in the listing photos. The split floor plan features separate living and family rooms, private dining, two linear fireplaces, custom wet bar, and a resort-style primary suite with direct pool access. At the heart of the home, the designer kitchen showcases thin shaker cabinetry, quartz countertops, a Forno 6-burner gas range with custom hood, 60-inch professional refrigerator, double ovens, walk-in pantry, and integrated wine and beverage refrigeration. Exposed wood beam ceilings extend into the great room, creating a warm yet elevated entertaining space. Outside, enjoy a PebbleTec pool, Saltillo-tiled covered patio, built-in BBQ island, wet bar, beverage cooler, and Santa Fe-inspired outdoor fireplace surrounded by lush desert landscaping. Additional highlights include an en-suite guest retreat, Jack-and-Jill secondary bedrooms, 3-car garage, interior laundry with adjacent powder bath, and hardwired lighting and sound system throughout. Just minutes from Scottsdale's premier dining, shopping, golf, entertainment, and Loop 101 access, this rare Greyhawk estate offers the perfect blend of privacy, luxury, location, and future flexibility.

23760 N 80th Way, Scottsdale

$1,599,900
4 Beds 3 Baths 6995764 MLS 3,299 SqFt.
Enjoy mountain views and refined living in the guard-gated master-planned community of Windgate Ranch in North Scottsdale. This beautifully appointed residence features a highly desirable floor plan with the primary suite and an additional bedroom conveniently located on the main level, offering comfort, privacy, and flexibility for everyday living. The backyard retreat captures the beauty of the surrounding desert landscape with scenic mountain views, a covered patio ideal for outdoor dining and lounging, and a fire pit gathering area--creating an inviting setting for relaxing evenings or effortless entertaining. Positioned just off the eat-in kitchen, the backyard enhances the home's seamless indoor-outdoor living experience. At the heart of the home, a sleek, modern kitchen opens gracefully to the dining area and family room, creating a natural gathering space. Thoughtfully designed with quartz countertops, chic black shaker cabinetry, a five-burner gas cooktop, built-in oven and microwave, and generous prep space, the kitchen blends style and functionality. Low-maintenance wood-look tile flooring extends throughout the main living areas, complementing the home's clean, contemporary aesthetic, while the cozy dining space is anchored by a gas fireplace and opens directly to the covered patio. The spacious primary retreat offers a peaceful private escape, featuring a spa-inspired bath with an oversized soaking tub, separate walk-in shower, dual vanities, and a generous walk-in closet. Upstairs provides exceptional additional living space with a large loft and separate game or bonus room, along with two additional bedrooms and a spacious shared secondary bath. A convenient built-in hall desk area offers the perfect space for studying, working, or staying organized. Residents of Windgate Ranch enjoy access to exceptional community amenities including a 10,000-square-foot clubhouse, resort-style pools, lap pool, children's pool and spa, along with tennis, pickleball, basketball, and sand volleyball courts. Parks, playgrounds, walking paths, and shaded ramadas provide inviting spaces to gather and enjoy the outdoors, while the nearby Gateway Trailhead of the McDowell Sonoran Preserve offers miles of scenic hiking and biking trails. Located in a sought-after North Scottsdale setting just minutes from dining, golf, and shopping, this home combines a thoughtful layout, modern finishes, inviting outdoor spaces, and the exceptional lifestyle of Windgate Ranch--an exceptional offering in one of North Scottsdale's most desirable communities.

17735 N 99th Place, Scottsdale

$1,925,000
4 Beds 3 Baths 6994011 MLS 2,701 SqFt.
Completely renovated McCormick Ranch home tucked away on a quiet cul-de-sac with no neighbors behind. This move-in ready residence offers exceptional curb appeal with a grassy front yard, charming front porch, extended driveway, RV gate, and 2-car garage. Inside, the bright minimalist-inspired interior features rich wood flooring, vaulted wood-beam ceilings, clerestory windows, thick baseboards, modern lighting, and elegant architectural details throughout. The inviting living and dining spaces center around a cozy fireplace, while the spacious family room showcases a dramatic 3-panel sliding pocket door that creates seamless indoor-outdoor living. The beautifully updated kitchen is designed for both everyday living and entertaining, featuring high-end appliances, custom wood cabinetry.. quartz countertops, tile backsplash, pantry storage, and a large peninsula with breakfast bar seating. The open layout allows the kitchen and family room to flow effortlessly together, creating an ideal gathering space for friends and family. The private backyard offers a peaceful retreat with no rear neighbors, providing additional privacy and space to relax or entertain. Whether enjoying quiet mornings on the patio or hosting evening get-togethers, the indoor-outdoor connection makes this home perfect for Arizona living. Located in the highly desirable McCormick Ranch community, residents enjoy access to miles of scenic walking and biking paths, lakes, parks, golf courses, and nearby dining and shopping. With its thoughtful renovation, timeless finishes, and unbeatable location, this home offers the perfect combination of style, comfort, and lifestyle in one of Scottsdale's most sought-after neighborhoods.

8238 E Appaloosa Trail, Scottsdale

$1,500,000
3 Beds 3 Baths 6993850 MLS 2,670 SqFt.
PRIME Scottsdale Location w/ NO HOA on a huge lot! Stunning fully remodeled single-level home offering the perfect blend of modern luxury & resort-style living. This beautifully updated 3-bedroom plus office, 2.5-bath residence features an oversized climate-controlled 3-car garage with epoxy floors, a brand-new roof, and exceptional curb appeal with a paver driveway & walkway. The striking entry welcomes you with a custom 44'' iron front door with rain glass and elegant custom soffit lighting on an automatic timer, creating a dramatic impression day or night. Inside, the open and thoughtfully designed floor plan showcases high-end custom finishes throughout. The chef's kitchen opens seamlessly to the family room and features waterfall-edge quartz countertops, rich dark mahogany cabinetry, slate stainless steel appliances, and an induction cooktop--perfect for both entertaining and everyday living. The primary suite is a true retreat, highlighted by a dramatic glass wall overlooking the resort-style backyard, creating a seamless indoor-outdoor connection. Step outside to your private paradise featuring a pebble-tech pool, artificial turf, pergola, and beautifully designed outdoor living spaces ideal for relaxing or entertaining. Ideally located in the highly desirable Scottsdale "Magic Zip Code" 85254, just minutes from Kierland Commons, Scottsdale Quarter, Desert Ridge Marketplace, world-class golf at TPC Scottsdale, and quick access to the Loop 101 & Sky Harbor Airport.

5710 E Betty Elyse Lane, Scottsdale

$2,900,000
2 Beds 3 Baths 6993138 MLS 2,677 SqFt.
Tucked into the protected hillside at the base of Camelback Mountain, this refined residence offers a rare blend of privacy, ease, and resort-style living within the prestigious Ascent at The Phoenician. Designed for effortless indoor-outdoor living, expansive retractable glass doors open to a generous private terrace, creating a seamless connection between sophisticated interiors and the surrounding desert landscape. The home offers direct access, single-level convenience, and an effortless lock-and-leave lifestyle. Thoughtfully curated interiors feature elevated finishes, open-concept living spaces, and a calm, modern aesthetic designed to complement the natural beauty of the setting. Furnishings by Vallone Design are available on a separate bill of sale for a turn-key experience. The spacious outdoor living areas invite year-round entertaining, quiet mornings, and relaxed evenings beneath Camelback Mountain. Residents enjoy access to the private rooftop terrace where sweeping views of Camelback Mountain, the McDowell Mountains, city lights, and Arizona sunsets create an unforgettable extension of the resort lifestyle. Located within the guard-gated Ascent community, residents enjoy exclusive access to The Mountain Club and world-class resort amenities at The Phoenician's golf, spa, and dining venues. An exceptional opportunity for buyers seeking refined simplicity, privacy, and effortless luxury in one of Scottsdale's most coveted resort communities.

5000 N Camelback Ridge Drive Unit 108, Scottsdale

$5,595,000
5 Beds 5 Baths 6991959 MLS 5,258 SqFt.
Golf Membership available. Discover elevated living in this stunning contemporary residence nestled within the prestigious Desert Mountain community. Designed for both comfort and style, this thoughtfully crafted home offers an exceptional blend of modern architecture, panoramic desert mountain vistas. Featuring five spacious bedrooms and an expansive five-car garage, this single-level floor plan was meticulously designed with effortless accessibility and flow in mind -- no steps throughout the living areas. The clean lines, open spaces, and abundant natural light create an inviting atmosphere that complements both everyday living and grand entertaining. The well-appointed gourmet kitchen anchors the heart of the home and opens seamlessly to generous indoor and outdoor living spaces where iconic sunset views and mountain panoramas set the perfect backdrop for alfresco dining, relaxing, or social gatherings. As a resident of Desert Mountain, you'll enjoy access to elite golf membership, with world-class courses and exclusive amenities just moments from your doorstep. Whether you're an avid golfer or simply appreciate a refined resort-style environment, this property presents an unparalleled opportunity to live the Desert Mountain lifestyle to its fullest. Membership available to be purchased with this property. The transfer of the Membership requires the submittal of a Membership Application by the Buyer, which must be approved by the Desert Mountain Club's Board of Directors through a process that takes approximately thirty (30) to forty-five (45) days. Contact Membership at the Desert Mountain Club for details.

39870 N 98th Way, Scottsdale

$1,130,000
4 Beds 2 Baths 6991273 MLS 1,826 SqFt.
This one feels like new construction in every way! Every element has been thoughtfully curated and the home has been completely reimagined by skilled craftsmen using elevated, designer-level finishes throughout. The result is exceptional.This is a true top-to-bottom transformation : VIRTUALLY EVERYTHING IS NEW: sewer lines, water supply lines, interior plumbing, ductwork, spray foam attic insulation, 5-ton HVAC system, tankless water heater,200-amp electrical panel, LED lighting, fire sprinklers, doors, cabinetry, flooring, pavers, artificial turf, and a covered patio. The home is EV-ready and equipped with GE Café appliances, blending luxury with modern efficiency. The primary suite featuring a spa-inspired bath with an expansive walk-in shower and rain head and huge walk in closet. The thoughtfully designed floor plan offers three bedrooms plus a spacious entertainment room with a closet -- ideal as a media space, office, or guest retreat. A generously sized laundry room with abundant storage and pantry cabinetry adds everyday practicality to the home's elevated design. Enjoy an expansive backyard retreat featuring a generous 377 SF covered patio, pavers , lush artificial turf, ample room for a future pool, a storage shed, and exceptional privacy -- perfect for relaxing or entertaining. This is one of the best lock-and-leave luxury home in Scottsdale with a low maintenance yard! Set in a prime Scottsdale location with no HOA, this property is minutes from Old Town Scottsdale, Scottsdale Fashion Square, the Scottsdale Waterfront and Entertainment District, Spring Training Venues, and Camelback Mountain. Surrounded by Scottsdale's greenbelt trails and near Chaparral Park with its lake, open space, and recreation amenities, the setting supports an active, outdoor lifestyle. Close to premier golf, acclaimed dining, hiking trails and Loop 101, this address places the very best of Scottsdale just moments away.

8520 E Highland Avenue, Scottsdale

Start Your Search

All information should be verified by the recipient and none is guaranteed as accurate by ARMLS. Copyright 2026 Arizona Regional Multiple Listing Service, Inc. All rights reserved.

Above $1 Million Scottsdale Real Estate

Our website features the best real estate search for above $1 million properties available in Scottsdale and surrounding areas. It is the only site you will ever need! It is easy-to-use and updated by the official Realtor®’s database every 15 minutes. 

You can save searches, and get daily email alerts of new listings, price changes, sold data, and market reports. Our Interactive Map Search allows you to view properties on a map or refine your search by drawing the boundaries around the area you desire. 

Curious about what’s happening in your neighborhood? You can create a custom market report to see what’s active, under contract, and sold in your neighborhood! 

Considering selling or refinancing your home? Get an INSTANT property valuation now!

Contact us today to find out how we can be of assistance to you!