Quick Scottsdale AZ MLS Search

Browse All Scottsdale AZ 4 Bedroom Properties for Sale

$1,599,000
4 Beds 3 Baths 6989963 MLS 2,304 SqFt.
This 2,304-square-foot home offers 4 bedrooms, 2.5 bathrooms, and sits on a spacious lot just under a quarter acre in the highly sought-after Paradise Valley School District, blending modern comfort with resort-style living and proven income potential. As you arrive, you will notice the redesigned front yard featuring upgraded synthetic turf and mature trees thoughtfully placed to enhance privacy, along with an extended driveway that provides additional guest parking, perfect for entertaining or hosting. Step inside to beautiful wood-look tile flooring that flows seamlessly throughout the entire home, creating a clean and cohesive feel, while the open floor plan makes everyday living and entertaining effortless. The upgraded kitchen offers elegant countertops, stainless steel appliances... ...a reverse osmosis system, and generous prep space ideal for both daily living and gatherings. Triple-pane windows throughout enhance energy efficiency and help keep the home cool during Arizona summers. The spacious primary suite is a true retreat with a beautifully updated bathroom featuring a tiled walk-in shower and luxurious soaking tub. An oversized laundry room equipped with double washer and dryer setups offers exceptional functionality and flexibility, with the potential to convert into a home office, gym, or additional sitting area. Step outside to your private backyard oasis featuring a heated pool, gazebo, built-in BBQ, dedicated fire pit area, and a private putting green, perfect for relaxing evenings or hosting unforgettable gatherings. Recent improvements include a freshly painted garage ceiling, newly built water heater stand, pool half walls and perimeter block walls scraped, prepped and repainted, refreshed patio surface, and a flat roof fully replaced just a few years ago that remains under warranty. Currently operating as a consistently booked, income-producing short-term rental, this property offers immediate cash-flow potential while also serving as an exceptional primary residence, delivering outstanding lifestyle, versatility, and value whether you are seeking a high-performing investment, vacation property, or full-time resort-style home.

5410 E Cactus Road, Scottsdale

$4,900,000
4 Beds 6 Baths 6988891 MLS 6,162 SqFt.
Discover the pinnacle of luxury living in the prestigious Mirabel Club. Nestled on a serene cul-de-sac overlooking the seventh fairway, this exquisite Tuscan-inspired residence offers unparalleled golf course and mountain views from nearly every vantage point. Spanning nearly 6,200 square feet of meticulously crafted living space, this single-level home features a secluded Primary Suite and ample guest rooms, including a casita with its own private patio; perfect for visitors or a quiet retreat. Step inside to timeless elegance defined by stone and wood finishes that create a warm, sophisticated ambiance throughout. The impeccably designed floor plan, completely free of interior steps, ensures effortless flow and accessibility. The heart of the home is a gourmet chef's kitchen equipped with ultra-high-end appliances, custom cabinetry, and abundant workspace--ideal for culinary enthusiasts and easy entertaining. Enjoy a first-class entertainment experience in the theatre, gather at the stylish wet bar, or cozy up by one of the four fireplaces that grace the living areas. Outdoor living reaches new heights with a resort-style infinity-edge pool featuring a babbling spillover spa, an outdoor kitchen for al fresco dining, and expansive patios that frame panoramic views of the fairway, desert and mountains beyond. This residence combines privacy, prestige, and resort-like living in one of North Scottsdale's most exclusive enclaves.

11050 E Wildcat Hill Road, Scottsdale

$989,900
4 Beds 3 Baths 6987025 MLS 3,026 SqFt.
The impressive floor plan features 4 bedrooms plus 2 bonus rooms - perfect for a 5th/6th bedroom, home office, gym, media room, or guest living along with 2.5 bathrooms and two living areas. Energy-efficient living meets the Scottsdale lifestyle with a fully owned 9.6 kW solar system, high-efficiency dual 2020 Lennox HVAC units, a stunning desert oasis backyard with private pool, and is located just steps from the Scottsdale multi-use pathway. Walking into this home is a show-stopper with a split grand staircase, soaring ceilings, and over 3,000 sq ft of indoor living space. The downstairs master suite is tucked into a quiet corner of the home, featuring a beautifully remodeled spa-style bathroom and a spacious walk-in closet. This HOA has no rental restrictions! Brand new stainless steel appliances and gas cooking await you in the custom kitchen and walk-through pantry, open to the main living area and designed for both entertaining and everyday family dinners. Major upgrades are already done for you, including: * Fully paid-off solar system (Family of 7 spent an average of $150/month on electricity in 2025) * Dual high-efficiency HVAC systems (2020) * Roof replaced in 2015 * All bathrooms remodeled (2020) * Backyard renovated, including pavers and turf (2024) * Entire home repainted (2025) * Stainless steel kitchen appliances (2026) Situated on a premium corner lot with ideal north/south exposure and a 3-car garage, this home offers a rare combination of efficiency, flexibility, and move-in-ready peace of mind in the heart of North Scottsdale.

9432 E Voltaire Drive, Scottsdale

$3,301,900
4 Beds 5 Baths 6985283 MLS 3,305 SqFt.
Brand new luxury residence nestled in the prestigious guard-gated community of Desert Mountain in North Scottsdale. Full Desert Mountain golf membership available! Perfectly positioned backing to the lush fairways of the Seven golf course, this exceptional home offers privacy, panoramic golf views, and refined desert elegance. Designed with an expansive open-concept floor plan, the home features 4 spacious bedrooms and 4.5 baths, including a private detached casita ideal for guests or a secluded office retreat. The great room is anchored by a stunning fireplace and seamlessly flows into the dining area and chef's kitchen, creating the perfect setting for both intimate evenings and grand entertaining. Oversized windows offer breathtaking course views. Professionally curated by our talented design team, every detail has been thoughtfully selected from custom architectural accents and designer finishes to elevated textures and statement lighting delivering a sophisticated yet comfortable aesthetic throughout. The luxurious primary suite offers a spa-inspired bath and generous walk-in closet, while each additional en-suite bedroom provides comfort and privacy. A three-car garage offers ample space for vehicles and storage. Homeowners at Seven Desert Mountain® enjoy the opportunity to join the exclusive Desert Mountain Club as either a Lifestyle or Golf Member. Membership unlocks access to an exceptional collection of amenities, including the Sonoran Health and Fitness Spa, an extensive tennis complex, miles of scenic hiking and biking trails, elegant clubhouses with distinctive dining experiences, and a selection of additional private championship golf courses. Price Includes Pool and Landscaping!

37200 N Cave Creek Road Unit 1142, Scottsdale

$2,199,000
4 Beds 4 Baths 6985138 MLS 3,594 SqFt.
Experience relaxed desert living wrapped in timeless elegance. This refined residence in the coveted village of Gambel Quail Preserve sits at the end of a long paver drive, offering privacy and serenity amid natural desert beauty, bordered by an arroyo and gentle hillside. Mediterranean-inspired architecture sets a warm first impression, highlighted by smooth stucco, stacked-stone accents, wood-beam window headers, varied rooflines, paned windows, and a striking arched stone turret entry with a tiled roof. Inside, the great room welcomes with a dramatic floor-to-ceiling fireplace, mounted TV, and sliding doors that blend indoor and outdoor living. The crisp white chef's kitchen features a generous island with seating, quartz counters, a white tile backsplash, walk-in pantry, and adjacent dining area framed by five vertical curved windowsan inviting setting for daily living or entertaining. The east wing hosts the spacious primary suite with double-door entry, spa-inspired bath, designer wardrobe closet, and private outdoor access. Nearby, a dedicated office and open den offer flexible spaces for work or relaxation. Along the central corridor, three guest bedrooms provide comfort and privacyone with a private ensuite and two connected by a Jack-and-Jill bath, each with patio access. A well-appointed laundry room sits conveniently nearby. Outdoors, the setting captures the essence of the desert. A sparkling pool with Baja shelf, boulder water feature, and raised spa with spillway creates a tranquil ambiance. Multiple covered living and dining areas encourage year-round enjoyment, while the built-in BBQ with generous counter space, refrigerator, and bar seating for four elevates alfresco entertaining. View fencing frames mountain and arroyo vistas, with occasional visits from local wildlife. A few steps down, artificial turf and curated desert landscaping complete the resort-style backyard. Recent enhancements include wood-plank tile flooring throughout, updated quartz and stone surfaces, new lighting, appliances, and more. Perfectly positioned near the main gate for easy access to town, Gambel Quail Preserve also offers close proximity to Desert Mountain's world-class amenities: seven clubhouses, seven golf courses, dining venues, pickleball, tennis, and 24 miles of private hiking trails bordering the Tonto National Forest. An elegant, inviting retreatcrafted for comfort, designed for the serenity and enjoyment of desert living.

8933 E Covey Trail, Scottsdale

$3,999,000
4 Beds 5 Baths 6983255 MLS 4,342 SqFt.
Golf Membership Available at increased price- Transformed home by Aesthetic Interiors & Design! A striking fusion of casual sophistication and modern swank, this reimagined residence delivers a lifestyle defined by seamless indoor-outdoor living and elevated comfort. Every space has been intentionally crafted to feel both welcoming and artful, intimate yet bold--a home that easily transitions from quiet evenings to dazzling gatherings. The contemporary exterior sets the tone with smooth stucco, stacked-stone columns, crisp architectural lines, and a spacious modern paver motor court. Layered, Zen-inspired desert landscaping softens the approach, guiding guests through a gated courtyard where spaced concrete pads lead to a firepit lounge and the dramatic metal-accented covered entry. The mood is set immediately by a Sonos soundscape that carries throughout the home and both in front courtyard and back. The 10' glass door opens to a great room that commands attention with its floor-to-ceiling tiled fireplace and sweeping wall of windows framing majestic northern mountain vistas. The adjacent dining area glows beneath a swanky chandelier, offering a chic backdrop for intimate dinners or lively celebrations. To the left, the kitchen stands as a showpiece of contemporary design a 10' island with dual-sided bar seating, under-lit slab cabinetry, stone counters, Wolf, Subzero and Cove appliances, and a casual dining nook with built-in buffet. A 24-level, side-lit, wall-to-wall wine display bridges the kitchen and formal dining room, delivering a mesmerizing visual centerpiece worthy of a private gallery. Nearby, the den provides a luxe retreat with its black-pebble accent wall, linear fireplace, mounted TV, inset black-wood plank ceiling, and panoramic windows perfect for unwinding or cozy movie nights. The east-wing primary suite offers a haven of serenity and style. A wall of glass opens to the patio and mountain scenery, complemented by a refined dry bar. The spa-inspired bath features double vanities, a grand wet room with two walls of dual shower heads and freestanding tub, and an expansive walk-in designer closet. A nearby double-door suite ideal as an office or guest retreat echoes the home's high-end finishes with floor-level showers, eye-catching golden brass fixtures, under-lit cabinetry, and statement lighting. Two additional ensuite bedrooms on the opposite side of the home continue the theme of subtle luxury, each thoughtfully designed with the same meticulous attention to detail and a touch of swank. The outdoor living experience is extraordinary an orchestrated blend of relaxation and entertainment. Stone patios, sculpted desert landscape, and an artificial turf area surround the single-level pool and spa, enhanced by three cascading waterfalls. Multiple lounging zones, shaded dining spaces, and a raised firepit with seating invite day-to-night enjoyment. The outdoor kitchen with bar seating sets the stage for effortless alfresco dining, while view fencing ensures unbroken vistas of mountains, sunsets, and starlit skies. Located in the Village of Arrowhead, the home offers prime access to Desert Mountain's exceptional amenities: seven luxury clubhouses, seven world-class golf courses, the renowned Sonoran Fitness Center and Spa, and The Ranch a gateway to 24 miles of breathtaking trails bordering the Tonto National Forest. This mid-mountain setting delivers the perfect balance of privacy and convenience, with Scottsdale's cultural offerings, upscale shopping, and Phoenix Sky Harbor International Airport all within easy reach. More than a residence, this is a statement of living exceptionally where architectural artistry, natural majesty, and refined luxury come together in one of Arizona's most coveted communities.

10962 E Old Trails Road, Scottsdale

$1,950,000
4 Beds 4 Baths 6983068 MLS 4,595 SqFt.
Nestled on a private, interior acre-plus lot within the prestigious guard-gated community of Sincuidados, this beautifully remodeled modern residence offers refined living surrounded by pristine Sonoran Desert beauty. Upon entry, you're welcomed by an abundance of natural light streaming through floor-to-ceiling sliding glass doors in the spacious living room and a wall of windows in the formal dining area, seamlessly blending indoor and outdoor living. The thoughtfully designed split-level floor plan features four ensuite bedrooms, including an oversized guest suite with its own private paver-stone courtyard and direct access to a single-bay garage, ideal for guests or multi-generational living. The luxurious primary suite is a true sanctuary, complete with a gas fireplace, private bonus room/den with separate entrance, and direct access to a cozy courtyard featuring a gas fireplace. The spa-inspired primary bath showcases designer lighting and finishes, a generous walk-in closet, and the convenience of a full-sized washer and dryer. The light-filled chef's kitchen has been remodeled to perfection, centered around an expansive quartz island with vegetable sink and beverage drawers. A large picture window frames serene desert views, while premium features include a ZLine gas range, built-in stainless-steel appliances, walk-in pantry, banquette seating, and a charming gas fireplace. Outdoor living is equally exceptional. A deep covered patio off the kitchen is equipped with a built-in BBQ, extensive counter space, and ample room to create a custom outdoor kitchen. The resort-style backyard offers a sparkling pool, two-way gas fireplace, and two lush grass areas perfect for pets, play, or a putting green. Seller has invested almost $50,000 in repairs to property. Sincuidados is a low-density, guard-gated community spanning nearly 600 acres of private, protected Sonoran Desert. Residents enjoy a 100-acre nature preserve encompassing most of Lone Mountain, complete with private hiking trails. Community amenities include tennis and pickleball courts, basketball, a clubhouse, and private streets ideal for walking, jogging, and biking. Directly across from the entrance, residents have access to the 25,000-acre Scottsdale Desert Preserve one of the largest urban preserves in the country offering hiking, horseback riding, and mountain biking. A vibrant social committee hosts regular community events throughout the year. Conveniently located near North Scottsdale, Grayhawk, Kierland, Cave Creek, and Carefree, this home offers easy access to world-class golf, dining, shopping, and outdoor recreation.

30600 N Pima Road Unit 58, Scottsdale

$1,748,000
4 Beds 4 Baths 6979218 MLS 3,535 SqFt.
Rare opportunity to own a true desert lakefront oasis. Set on just under a quarter acre, this south-facing lakefront home on Lake Serena was thoughtfully designed to capture sweeping water views and breathtaking sunsets from nearly every room. Primary living is conveniently on one level and includes a private office. Soaring 15+ ft ceilings, walls of glass, and an open-concept layout create a bright, airy atmosphere. The chef's kitchen features maple cabinetry, granite countertops, island seating, and double ovens, seamlessly flowing into elegant living and dining areas. Entertain effortlessly with a wet bar and wine fridge, or retreat to the spa-inspired primary suite with serene pool and lake views. Step outside to your private resort-style backyard complete with a pool, built-i Rare opportunity to own a true desert lakefront oasis. Set on just under a quarter acre, this south-facing lakefront home on Lake Serena was thoughtfully designed to capture sweeping water views and breathtaking sunsets from nearly every room. Primary living is conveniently on one level and includes a private office. Soaring 15+ ft ceilings, walls of glass, and an open-concept layout create a bright, airy atmosphere. The chef's kitchen features maple cabinetry, granite countertops, island seating, and double ovens, seamlessly flowing into elegant living and dining areas. Entertain effortlessly with a wet bar and wine fridge, or retreat to the spa-inspired primary suite with serene pool and lake views. Step outside to your private resort-style backyard complete with a pool, built-in BBQ, lush palms, and a spacious patio ideal for entertaining. Additional highlights include a private dock, newer roof, newer A/C units, and the lowest price per square foot on the water. Ideally located near parks, shopping, dining, freeways, hospitals, and casinos/entertainment. An absolute must-see lakefront retreat.

9943 E Island Circle, Scottsdale

$4,899,000
4 Beds 5 Baths 6976339 MLS 5,689 SqFt.
Welcome to White Horse, Scottsdale's top gated luxury community. A serene front courtyard sets the tone, featuring mature trees, a cozy fireplace, and inviting spaces for outdoor dining and entertaining. Step through the grand front vestibule into a stunning great room where open-concept living takes center stage. A statement fireplace anchors the space, while sliding glass doors on both sides capture views of the tranquil courtyard in front and the sparkling backyard pool beyond--creating seamless indoor-outdoor flow. The chef's kitchen is both beautiful and functional, offering a large island with gas cook top, high-end appliances, walk-in pantry, and a charming breakfast nook ideal for everyday living. The private primary suite overlooks the backyard and serves as a true retreat, complete with a massive walk-in closet and a spa-like bathroom featuring dual vanities, a private water closet, an oversized walk-in shower, and a luxurious soaking tub. Three generously sized guest bedrooms, each with its own en-suite bathroom, line the guest wing of the home, along with a versatile bonus room perfect as a TV lounge, game room, or relaxed guest retreat. The backyard is designed for entertaining, highlighted by a beautiful pool and a pool house ideal for hosting and lounging. The bonus casita (no bathroom) boasts a full size golf simulator. Don't forget about the money saving 84 solar panels! Refined, welcoming, and impeccably designed, this White Horse residence offers timeless elegance in one of North Scottsdale's most coveted gated communities.

8820 E Sands Drive, Scottsdale

$2,999,000
4 Beds 5 Baths 6970808 MLS 4,033 SqFt.
Fabulous remodel showcasing ''sophisticated swank'' off 7th green of Apache course at Desert Mountain-- a striking single-level residence (ZERO Steps) that has been completely reimagined from the bare bones up. The home features a fully opened, flowing split floor plan with three interior ensuite bedrooms plus a detached courtyard casita, offering exceptional flexibility, privacy, and style. Thoughtfully rebuilt with today's neutral yet edgy design palette, the finishes appeal to refined tastes while creating an effortless lifestyle centered on comfort and joy. Designed to embrace the beauty of the outdoors, walls of windows at every turn flood the interiors with natural light and frame breathtaking vistas. Privately sited on the golf course, the home captures spectacular mountain backdrops, dazzling sunsets, shimmering city lights, and pristine dark skies perfect for evening star gazing. This is Arizona indoor-outdoor living at its finest, enhanced by the ideal solar orientation with sun on the pool all day long. Architectural drama meets relaxed elegance with soaring and vaulted wood-plank ceilings accented by geometric clerestory windows, creating an atmosphere of airy sophistication and calm. The aesthetic is bold yet timeless clean lines, black fixtures, natural wood doors and cabinetry, oversized tile flooring, and Quartz countertops and vanities, deliver a polished, cohesive look throughout. Open and inviting living spaces include a generous great room, chef's kitchen, conversation or secondary dining area, and a stylish wet bar perfectly sized for lively gatherings while remaining intimate enough for everyday enjoyment. Four ensuite bedrooms, including the casita, provide luxury, comfort, and privacy for owners and guests alike. Begin your mornings with coffee in the serene courtyard patio and unwind in the evenings with a glass of wine on the back patio, taking in glowing city lights and ever-changing desert skies. Whether seeking an easy lock-and-leave retreat or a delightful full-time residence, this home delivers on every level. Ideally located mid-mountain in highly sought-after Desert Mountain, just minutes from the back gate for convenient access to town, while also enjoying the world-class amenities of the community: seven championship golf courses, seven clubhouses including a world class fitness and spa, private hiking trails, and an unparalleled desert lifestyle. An exceptional opportunity to own a truly turn-key, architecturally captivating home where refined design, breathtaking views, and the unparalleled Desert Mountain lifestyle come together in perfect harmony.

39565 N 107th Way, Scottsdale

$1,675,000
4 Beds 4 Baths 6968102 MLS 4,132 SqFt.
Welcome to your slice of paradise in North Scottsdale, nestled in the serene embrace of a peaceful cul-de-sac w/in the gated community of Boulder Ridge. Prepare to be captivated by this newly renovated gem, designed w/ the entertainer in mind! Step into the heart of the home, where a chef's kitchen awaits, adorned w/ brand new quartz countertops, stainless steel appliances, dual ovens, a wine fridge, two pantries to accommodate all your culinary delights. Seamlessly flowing into the immaculate entertaining spaces, including the dining room, living area, family room, & cozy eat-in kitchen, this home offers the perfect setting for gatherings of all sizes. Expand your entertainment outdoors onto the oversized patio, sparkling heated pool, & enjoy the views of Arizona's cotton candy sunsets. Experience luxury at its finest in the newly revamped master retreat, boasting an all-new ensuite bath featuring a custom shower with elegant euro glass accents, adorned with marble and quartz finishes. Indulge in relaxation with a soaker tub overlooking the three-way master fireplace, creating a tranquil oasis within your own home. With four bedrooms and a spacious split floor plan, this home offers ample space and versatility to accommodate your lifestyle needs, whether it's for family, guests, or your personal sanctuary. Embrace the essence of refined living in this North Scottsdale haven, where every detail has been meticulously crafted to elevate your experience of home.

8661 E Preserve Way, Scottsdale

$674,000
4 Beds 2 Baths 6967479 MLS 1,560 SqFt.
$432/ft FULLY REMODELED $200,000 in high-quality upgrades. This home offers a rare combination of modern efficiency, designer finishes, and peace of mind through extensive system updates. Inside, the home showcases fresh interior paint throughout creating a clean, cohesive look. The renovation continues with new doors throughout, updated lighting features such as ceiling fans and stylish fixtures, along with smart light switches for enhanced convenience and modern living, and new smoke detectors for added safety. Both bathrooms and the kitchen have been elevated with all-new tile, including shower surrounds, vanity walls, and a contemporary kitchen backsplash. Updated faucets, sinks, shower trim, and newly installed plumbing lines enhance. both form and function. The kitchen is fully equipped with brand-new appliances, including a range, dishwasher, and Sharp microwave, complemented by a newly installed reverse osmosis system. Dryer is included. Major mechanical and infrastructure improvements include updated HVAC ductwork, new exhaust fans in the bathrooms, a kitchen hood, new underground sewer connection with cleanout, and upgraded insulation for improved efficiency. Step outside to enjoy fresh exterior paint and significant energy upgrades, including Tesla charging station with 50-60 amp service and added security flood lighting. Additional improvements include new glass and re-glazing in bathrooms and a termite treatment and preventative application around the exterior. This extensively updated Scottsdale home offers modern comfort, energy efficiency, and long-term value an outstanding opportunity in a prime location without HOA restrictions.

8544 E Keim Drive, Scottsdale

$8,990,000
4 Beds 6 Baths 6964270 MLS 9,712 SqFt.
Rising above the desert on more than 4.6 gated acres in Scottsdale's prestigious Canyon Heights, this contemporary estate delivers a rare blend of architectural drama, privacy, and panoramic mountain and city-light views—set on your own private mountain. Positioned at the end of a quiet cul-de-sac, the approach unfolds along a private drive that leads to nearly 9,700 square feet of refined living space, complemented by a detached guest residence for added flexibility. Inside, the home is designed to impress at every turn, with soaring ceilings, dramatic materials, and thoughtfully curated finishes that create a gallery-like atmosphere while remaining warm and livable. Expansive living and entertaining areas flow seamlessly, anchored by statement fireplaces and walls of glass that that frame the surrounding desert terrain and elevated hillside setting. The gourmet kitchen is a true centerpiece, outfitted with premium appliances, multiple ovens, generous island space, and striking stone surfacesideal for both intimate gatherings and large-scale entertaining. The primary suite is a private retreat, offering its own fireplace, spa-inspired bath with dual amenities, and oversized walk-in closets. Additional bedrooms are well-appointed and thoughtfully separated for privacy, alongside a dedicated office, game room, media room, and bonus spaces that adapt easily to today's lifestyles. An elevator and multi-zone systems enhance comfort throughout the residence. Outdoors, the estate unfolds across its expansive hillside grounds, offering exceptional seclusioncomplete with a heated pool and spa, sport court, covered patios, built-in BBQ, fire features, and winding paths that traverse the property's private mountain setting. A temperature-controlled six-car garage with lift capability completes the offering. This is a distinctive Canyon Heights residence where scale, design, and an unparalleled setting converge into an unforgettable desert estate.

10324 E Calle De Las Brisas --, Scottsdale

$2,250,000
4 Beds 3 Baths 6958154 MLS 3,204 SqFt.
Timeless 3,204 square foot custom home situated on THE LARGEST RESIDENTIAL PARCEL in McCormick Ranch, this 0.93 ACRE homesite is one of only a few in the community with natural gas service. With its distinctive architecture, the home was designed by Weller Design Co. and built by Wieler Custom Homes boasting soaring high vaulted T&G ceilings in the main living areas, white oak engineered wood flooring and granite counter tops throughout, and a nicely updated chef's kitchen with a large center island and Sub-Zero/ Wolf and Miele appliances. Ideal for everyday living and/ or entertaining, the home features a seamless interior flow that opens to exceptional outdoor living spaces. The HUGE RESORT-STYLE BACKYARD is highlighted by ample space, lush green gardens and desert landscapes 650 square foot vaulted rear patio with Shellock Artistic Pavers, Caribbean Beadcrete pool with glass tile and water scuppers on stone wall, an outdoor kitchen, 20' x 21' stone and heavy beamed covered ramada, gas and glass firepit, above-ground Sundance hot tub, terraced cozy paver deck with outdoor gas fireplace, and more. The home includes a welcoming front entry, well-appointed chef's kitchen featuring a 6-burner gas Wolf range with custom hood overlooking the family room with stone fireplace wall, 4 bedrooms, 3 bathrooms, 2-car garage, and an 800 square foot attached specialty carport drive-thru with decorative wood and steel gate. Additionally, the home boasts dual pane Western insulated windows throughout, updated roofing/ Boreal tile seal underlayment and synthetic stucco, updated Trane XL20i high-efficiency HVAC unit, Navien tankless hot water heater with recirculating pump, and a primary bedroom suite with dual vanities, separate shower/ soaking tub, and large walk-in closet. Enjoy the highly sought after McCormick Ranch community lifestyle with its amazing neighbors and greenbelt system, featuring miles of multi-use path, mature landscaping, shopping & dining, alongside lakes, golf course and mountain views. A must see!

8150 E Appaloosa Trail, Scottsdale

$4,150,000
4 Beds 6 Baths 6957661 MLS 5,301 SqFt.
GOLF MEMBERSHIP OPTION From the moment you arrive, the architecture speaks to timeless Southwestern craftsmanship. Hand-hewn wood beams & warm finishes evoke the romance of a true Hacienda while delivering the comfort and scale today's most discerning Buyers expect. Whether you're hosting a sunset dinner party, private wine tasting in the basement wine cellar, sipping coffee as the morning light hits the 7th green or simply unwinding in total privacy, this home is designed to be lived outdoors as much as in. Multiple covered patios and outdoor living spaces wrap the home, framing unobstructed views of the manicured fairway and the dramatic desert mountains. The Mirabel Club in North Scottsdale offers a blend of seclusion, community & nearby private aviation. See Additional Remarks. This estate includes soaring ceilings with a thoughtfully designed floor plan that places the primary suite and a dedicated office on one wing while two guest bedrooms occupy the opposite side. The fourth bedroom enjoys its own private entrance and an intimate patio complete with a cozy outdoor fireplace, perfect for quiet evenings under the Arizona sky. The primary bedroom is architecturally enhanced with tray ceilings accented with rich wood, an inviting gas fireplace and elegant French doors that open seamlessly onto a truly spectacular backyard patio.The spa-like primary bath is nothing short of a private sanctuary. Featuring an oversized "steam" shower, dual shower heads, two water closets for ultimate privacy, two expansive walk-in closets and a tranquil wellness room complete this retreat showcasing dual sets of French doors, panoramic mountain vistas, a built-in mini refrigerator and custom built-in cabinetry. Descend to the below grade temp controlled, walk-in wine cellar complete with its own sink, ideal for intimate wine tasting evenings with cherished guests. A real Chef's kitchen is anchored by a Wolf six burner gas stove with Sub-Zero appliances. The well equipped back kitchen effortlessly supports both intimate gatherings and grand scale entertaining with a full sized refrigerator, dishwasher and a recently replaced ice maker. Outdoors, the grounds are exquisitely composed with lush, custom curated Sonoran desert landscaping, illuminated by newly updated night scape lighting that transforms the property after sunset. A rich variety of intimate and social outdoor gathering zones abound including a built-in BBQ kitchen island. A resort style heated pool with a cascading spillover spa creates the ultimate hydrotherapy escape. Set on a private, Arizona desert acre, fairway lot, this extraordinary estate delivers effortlessly and beautifully on every level. Inquire today for a private Sotheby's tour.

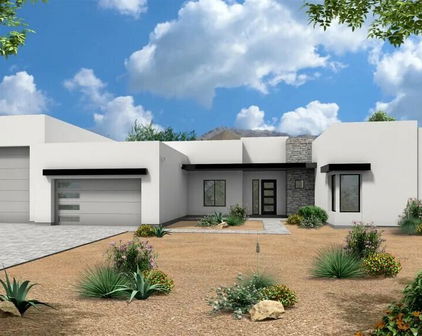
10986 E Wildcat Hill Road, Scottsdale

Start Your Search

Copyright 2026 Arizona Regional Multiple Listing Service, All rights reserved. The data relating to real estate for sale on this website comes in part from the Arizona Regional Multiple Listing Service. All information deemed reliable but not guaranteed and should be independently verified. All properties are subject to prior sale, change or withdrawal. Neither listing broker(s) nor Arizona Regional Multiple Listing Service shall be responsible for any typographical errors, misinformation, misprints and shall be held totally harmless.

4 Bedroom Scottsdale Real Estate

Our website features the best real estate search for 4 bedroom properties available in Scottsdale and surrounding areas. It is the only site you will ever need! It is easy-to-use and updated by the official Realtor®’s database every 15 minutes. 

You can save searches, and get daily email alerts of new listings, price changes, sold data, and market reports. Our Interactive Map Search allows you to view properties on a map or refine your search by drawing the boundaries around the area you desire. 

Curious about what’s happening in your neighborhood? You can create a custom market report to see what’s active, under contract, and sold in your neighborhood! 

Considering selling or refinancing your home? Get an INSTANT property valuation now!

Contact us today to find out how we can be of assistance to you!