Quick Litchfield Park AZ MLS Search

Browse All Litchfield Park AZ 4 Bedroom Properties for Sale

$699,000
4 Beds 3 Baths 6987908 MLS 3,005 SqFt.
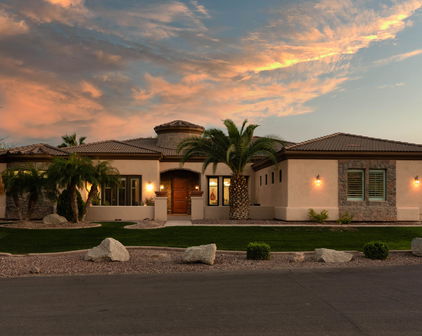
Experience elevated desert living in this stunning, ranch style located in prestigious Arroyo Mountain Estates. Situated on an impeccably landscaped 13,500 sq ft lot, this beautifully maintained home offers true resort-style outdoor living with a gated courtyard entry, sparkling pool and spa, brand-new pool chiller, breathtaking mountain views, and multiple covered and paver patios designed for exceptional outdoor entertaining. A brand-new gazebo complete with patio furniture creates the perfect gathering space, while a thoughtfully converted shed now serves as a charming garden retreat. The backyard is designed for enjoyment and functionality, featuring a doggie door, double gate access, and seamless indoor-outdoor flow deal for entertaining and everyday living. more.. Inside, you'll find hard surface flooring throughout, elegant crown molding, and a striking stone fireplace framed by a custom-built entertainment center. The chef's kitchen is a true centerpiece with staggered cabinetry and slide-out drawers, quartz countertops, stainless steel appliances including a 5-burner gas range and double wall ovens, a walk-in pantry, recessed and pendant lighting, and an expansive island with breakfast bar seating. The expansive primary suite offers a private retreat with its own sitting room, massive walk-in closet, and direct access to a secluded patio and yard. The spacious laundry room with cabinetry and sink is conveniently located just off the oversized 3-car garage, complete with built-ins, epoxy flooring, and a service door to the side yard. Major system upgrades provide peace of mind, including two brand-new AC units and a water softener system. Solar panels help enhance energy efficiency and contribute to lower utility costs. Meticulously cared for and truly move-in ready, this home blends luxury, comfort, and thoughtful upgrades in one exceptional property.

19408 W Pasadena Avenue, Litchfield Park

$449,990
4 Beds 3 Baths 6982268 MLS 1,960 SqFt.
What's Special: North Facing Patio | Flex Room | Appliances Included | Popular Plan. New Construction - June Completion! Built by America's Most Trusted Home Builder. Welcome to the Harlow at 17602 W Solano Drive in Allen Ranches Discovery! The largest of the single-story floor plans, this inviting home is designed to delight. The foyer leads to a bright study that makes working from home feel effortless, with a convenient half bath nearby. As you continue inside, the space opens to a lovely blend of kitchen, casual dining, and great room--perfect for everyday living. Step outside to enjoy the beautiful Arizona weather from your private outdoor living area. Just off the kitchen, three comfortable secondary bedrooms share a full bath near the laundry room, making daily tasks simple. The serene primary suite features a private bathroom with double sinks and a spacious walkin closet, creating a gentle retreat at the end of the day. Allen Ranches Fiesta Collection in sunny Litchfield Park, AZ offers fun and adventure with a playground, sparkling pool, basketball court, and the thoughtful design of a masterplanned community. With quick access to Loop 303, you're just minutes from lush parks, Harkins Theatres, Barnes & Noble, and plenty more nearby conveniences. Additional Highlights Include: Paver front porch/driveway, 8' interior doors, satin nickel hardware, upgraded gas appliances, and tile in main living areas. MLS#6982268

17602 W Solano Drive, Litchfield Park

$1,450,000
4 Beds 5 Baths 6965252 MLS 3,569 SqFt.
Exquisite never-lived-in 2025 custom estate located on a private 0.38-acre cul-de-sac lot within the gated Russell Ranch community. Offering approximately 3,569 sq. ft., this stunning single-level home features 4 bedrooms, 5 bathrooms, and spa-inspired ensuites with custom walk-in closets throughout. The open-concept floor plan showcases soaring ceilings, tile flooring, and a spacious great room anchored by an elegant electric fireplace with custom mantel. Designed for entertaining, the gourmet kitchen features a massive quartz island, custom cabinetry with LED lighting, double wall ovens, gas cooktop with pot filler, stainless steel appliances, walk-in pantry, butler's kitchen, and wine and beverage cooler. Privately situated, the luxurious primary suite offers French doors to the backyard, a freestanding soaking tub, oversized walk-in shower, and an impressive custom-designed closet. Additional highlights include a bonus/game room, ceiling fans throughout, fire sprinkler system, data-ready cabinet prewired for whole-home Wi-Fi, exterior cameras, and a 400-amp electrical panel with EV charger prewire. Car enthusiasts and RV owners will appreciate the climate-controlled 3-car garage plus a 20' x 45' drive-through RV garage featuring A/C, 50-amp service, 14-foot front RV door, 10-foot rear door, and a convenient half bath. The expansive backyard offers low-maintenance desert landscaping, synthetic turf, and ample space to create your dream outdoor oasis. Enjoy the privacy and security of gated Russell Ranch with community playgrounds and convenient access to schools, shopping, dining, and entertainment. Luxury, functionality, and modern design come together in this exceptional new construction home.

18225 W San Juan Court, Litchfield Park

$869,900
4 Beds 4 Baths 6962484 MLS 3,479 SqFt.
A home that instantly feels uplifting, this single-level 4-bedroom plus office, 3.5-bath residence offers nearly 3,500 sq ft of space, comfort, and effortless indoor-outdoor living within the gated Sunset Terrace community. The expansive primary suite sets the tone with its generous scale and retreat-like ambiance. Vaulted ceilings and a bright great room flow into a chef's kitchen featuring a built-in oven and microwave, extended cabinetry, and a large granite island designed for gathering. Wide sliding glass doors open to a private backyard with a sparkling pool and shaded lounge areas. Wood-look tile adds warmth and continuity throughout. Just outside the entrance, the new Hilltop Arts Academy and the upcoming $5M Litchfield Park Library bring lasting cultural and educational value. Building on the home's open, light-filled design, the kitchen offers generous prep space, stainless appliances, a walk-in pantry, and an oversized island that serves as the social center of the home. The great room's connection to the extended patio enhances everyday living, creating a natural backdrop for gatherings by the pool, meals under the pergola, or quiet evenings outdoors. The primary suite stands out with its immense walk-in closet and spa-style walk-in shower, while three additional bedrooms and a dedicated study provide flexibility for guests, work, or hobbies. A thoughtfully designed laundry room adds daily convenience with two access pointsone from the primary closet and one from the central hallwayalong with a countertop sink and built-in shelving that elevate the space. The tech center provides a practical transition from the garage, creating an ideal drop zone before entering the kitchen and pantry. Throughout the home, wood-look tile, updated lighting, and abundant storage contribute to a cohesive and comfortable layout. Sunset Terrace enhances the setting with gated privacy, quiet streets, and close proximity to parks, dining, boutique shops, and the Wigwam Resort. With the Hilltop Arts Academy and the future 10,000-square-foot Litchfield Park Library underway just outside the community, the surrounding area continues to evolve into a vibrant cultural and educational hub.

13770 W Blossom Way, Litchfield Park

$1,399,000
4 Beds 4 Baths 6961475 MLS 2,900 SqFt.
''Priced below appraisal value.'' Step into refined luxury living in this fully remodeled ranch-style estate, perfectly positioned in the highly sought-after Old Litchfield Park community on the 14th hole of the Wigwam Gold Golf Course. This home blends timeless elegance with modern design, offering breathtaking golf course and sunset views that elevate everyday living. Spanning approximately 2,900 square feet, this exceptional residence features 4 spacious bedrooms and 3.5 beautifully appointed baths. The expansive great room flows seamlessly into a show-stopping open kitchen, designed for both entertaining and everyday comfort. Highlights include a massive waterfall-edge island, striking stone countertops and full backsplash, gas range, and a dramatic stone gas fireplace anchoring the space. A designer wine room with custom tile adds a sophisticated touch, perfect for hosting and showcasing your collection. Retreat to the luxurious primary suite, where spa-inspired finishes await an oversized soaker tub, an elegant tiled shower with dual rain shower heads, a private water closet, and a custom designer closet that completes the experience. Throughout the home, white oak wood flooring and thin-shaker oak cabinetry deliver warmth and understated luxury. Outside, enjoy Arizona living at its finest with a large covered patio, resort-style pool, and unobstructed golf course views ideal for relaxing evenings and unforgettable sunsets. Set on an impressive almost half-acre lot, the property also features a grand half-circle driveway and a porte-cochère entry, adding both curb appeal and convenience. This is a rare opportunity to own a luxury golf course home in one of the West Valley's most iconic neighborhoods where elegance, comfort, and lifestyle come together seamlessly.

1106 N Villa Nueva Drive, Litchfield Park

$1,000,000
4 Beds 3 Baths 6946427 MLS 2,757 SqFt.
$100K price reduction!! You will not be disappointed with this one of a kind custom home in this price range. It's not your ordinary custom home, but a resort style retreat you always wanted and thought was out of reach. Pass through the artisan gate into your private courtyard to the front door. Leading into the well-appointed foyer overlooking the great room with its gas fireplace and high ceilings which will make you feel at home instantly. An open kitchen with generous designed island and exquisite granite countertops centers the home and offers you an efficient cooking environment that features dual ovens, an electric cook top and a pot filler for the professional feel. Take note of the stained wood finishes for all the solid wood 8 ft doors and tall baseboards. The home has a split floorplan for ultimate privacy; presenting 3 bedrooms, all with walk-in closets and 1 1/2 bathrooms, on one side of the home and the main Suite located on the opposite side which exudes comfort and relaxation. Its on-suite bathroom offers two separate vanities, an opulent shower and separate garden tub for those restful "get yourself lost" in evenings. Wake up to the views of the resort style backyard where the owner spared little expense to provide a mini paradise. The pool is framed with perfectly placed palm trees next to an oversized Tiki hut (Gazebo) lush green grass and an additional Palapa to take in the views of the White Tank Mountains to the northwest or sit on the substantial sized covered patio with a heated spa for a calm soothing experience. For the days of enjoying an indoor gathering to watch sporting events or just have some family fun you need to check out the extra 4 car garage that doubles as the entertainment center with epoxy finished floor, shiplap walls and two Mini-split A/C units fitted with surround sound and projection screen TV. That is in addition to the oversized 3 car garage and let's not forget the RV gate and parking with dumping station and power hook up on the side of the home. There is so much it doesn't even all fit in this description, you simply owe it to yourself to check it out in person.

19528 W Georgia Avenue, Litchfield Park

$949,000
4 Beds 5 Baths 6734160 MLS 4,114 SqFt.
Nestled at the base of the stunning White Tank Mountains in the exclusive gated community of Russell Ranch, this elegant Tuscan-inspired custom estate sits on an oversized corner lot engineered for the modern adventurer. Designed with custom luxury & recreational freedom in mind, this rare property features a double RV gate with ample parking for your motorhome, boat, or weekend toys, plus HOA covenants provide the opportunity to build a custom detached RV garage. Step through the grand courtyard entry into over 4,000 square feet of masterfully crafted living space featuring 4 spacious bedrooms, 4.5 baths, private executive office with direct courtyard access & dual stone-clad gas fireplaces. Enjoy the spacious feeling of 12 foot ceilings throughout the interior of the home. The heart of the home is a gourmet chef's kitchen appointed with rich custom cabinetry, granite tile countertops, dual wall ovens, gas cooktop, center island with prep sink, dedicated bar with buffet area & an enclosed butler's pantry. The owner's retreat serves as a true sanctuary, boasting its own stone fireplace, French doors to the back patio, and a spa-quality ensuite with jetted tub, travertine walk-in shower & generous walk-in closet. Outside, the expansive curved covered patio overlooks a lush green lawn framed by mature palm trees, offering the perfect canvas & abundance of space to add a resort-style custom pool while still preserving your premium vehicle storage. Complete with a 3-car garage, newer interior & exterior paint & two new 5-ton, 14 SEER Goodman HVAC systems for energy-efficient comfort, this one-of-a-kind home offers an unparalleled lifestyle with easy access to scenic hiking trails, golf courses, premier dining & top-rated schools.

17903 W Solano Drive, Litchfield Park

Start Your Search

All information should be verified by the recipient and none is guaranteed as accurate by ARMLS. Copyright 2026 Arizona Regional Multiple Listing Service, Inc. All rights reserved.

4 Bedroom Litchfield Park Real Estate

Our website features the best real estate search for 4 bedroom properties available in Litchfield Park and surrounding areas. It is the only site you will ever need! It is easy-to-use and updated by the official Realtor®’s database every 15 minutes. 

You can save searches, and get daily email alerts of new listings, price changes, sold data, and market reports. Our Interactive Map Search allows you to view properties on a map or refine your search by drawing the boundaries around the area you desire. 

Curious about what’s happening in your neighborhood? You can create a custom market report to see what’s active, under contract, and sold in your neighborhood! 

Considering selling or refinancing your home? Get an INSTANT property valuation now!

Contact us today to find out how we can be of assistance to you!