Quick Gilbert AZ MLS Search

Browse All Gilbert AZ 5 Bedroom Properties for Sale

713 W Johnson Drive, Gilbert
$690,000
5 Beds ⋅ 3 Baths ⋅ 7057928 MLS ⋅ 2,836 SqFt.
BIG HOUSE. BEAUTIFUL BACKYARD. ENDLESS POSSIBILITIES! Discover the potential of this spacious Gilbert home offering 5 BEDROOMS, 3 FULL BATHS, approximately 2,836 SQ. FT. and a 3-CAR GARAGE! Situated on a generous 9k+ sq. ft. lot, the backyard is already a standout with a sparkling PebbleTec pool, waterfall, expansive covered patio, fire pit and grassy play area. Inside, soaring ceilings, dramatic arched windows and abundant natural light create an exciting foundation for your personal vision. 2 MAIN-LEVEL BEDROOMS, including an oversized bedroom with a private entrance, offer exceptional flexibility. BRING YOUR IMAGINATION! This is your opportunity to transform a generously sized home into something truly extraordinary. Explore the virtually remodeled photos and envision the possibilities. THE SPACE YOU WANT. THE LIFESTYLE YOU LOVE. THE OPPORTUNITY TO MAKE IT YOUR OWN! This versatile floor plan offers room for everyone and everything! Formal living and dining rooms provide wonderful entertaining spaces, while the separate family room offers a comfortable place to gather. Additional flexible living space and an upstairs loft create endless opportunities for a home office, media room, reading retreat or whatever suits your lifestyle. One of the home's most appealing features is the availability of TWO MAIN-LEVEL BEDROOMS and a full bathroom. The oversized bedroom with its own private entrance provides additional flexibility for guests, extended family, a private workspace or other creative uses. OUTDOOR LIVING IS WHERE THIS HOME REALLY SHINES! Step outside to your own backyard retreat, complete with a Pebble Tec play pool, soothing waterfall, covered patio, fire pit and grassy area. Whether you envision lively gatherings, relaxing weekends by the pool or peaceful Arizona evenings under the stars, this inviting outdoor setting is ready to enjoy. A FRESH VISION FOR THE INTERIORS! The home offers a wonderful opportunity for buyers who want to personalize their surroundings. Its generous square footage, distinctive architectural features and versatile layout provide an excellent starting point for a thoughtful interior transformation. The virtually remodeled photographs illustrate exciting design possibilities while preserving the home's existing floor plan. The kitchen currently features granite countertops, an island and stainless steel appliances, offering a functional starting point for future updates. A 3-car garage provides valuable parking and storage, while the convenient Gilbert location offers easy access to shopping, restaurants, entertainment and major transportation routes, including Loop 202, Loop 101 and US 60. WHY SETTLE FOR SOMEONE ELSE'S VISION WHEN YOU CAN CREATE YOUR OWN? Bring your ideas, explore the possibilities and imagine the home this could become!

713 W Johnson Drive, Gilbert

3773 E Washington Court, Gilbert
$690,000
5 Beds ⋅ 3 Baths ⋅ 7057717 MLS ⋅ 2,500 SqFt.
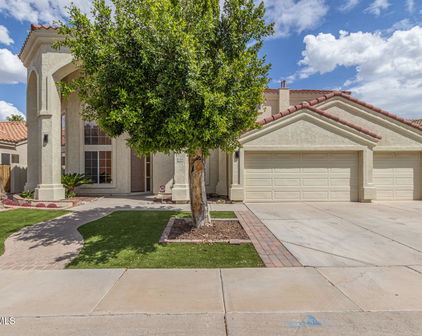
***RECENTLY REMODELED AND A NEW ROOF*** A rare combination in Higley Groves: approximately 2,500 square feet on a cul-de-sac lot with pool, a brand-new roof, new HVAC systems, and a newly remodeled first floor that has not been lived in since completion. The major-ticket work is already done allowing you to enjoy the mature, tree-lined setting Higley Groves is known for without taking on the immediate renovation and replacement expenses often associated with an established neighborhood. Four bedrooms plus a flexible bonus room or fifth bedroom, a private pool, and no rear neighbor. The timeless kitchen features granite countertops, stainless steel appliances, generous cabinetry, and plenty of space for everyday meals, hosting friends, and gathering with family.The spacious primary suite includes everything you need to unwind, including a soaking tub, walk-in shower, dual sinks, walk-in closet, and private toilet room. The backyard is designed for both relaxation and entertaining. Enjoy the pool with a waterfall, covered patio, gazebo, large side yard, and exceptional privacy with no homes directly behind the property. Whether you are hosting a weekend barbecue, spending afternoons by the pool, or relaxing outside in the evening, this backyard offers a peaceful setting with plenty of room to enjoy. The neighborhood offers a welcoming atmosphere that is perfect for morning walks, bike rides, outdoor play, and spending time with neighbors. Its established setting gives the community a warm, shaded feel that stands out from many newer developments. The location also provides convenient access to nearby freeways, shopping, dining, recreation, and a variety of highly regarded school options. With five bedrooms, a pool, a cul-de-sac lot, and no neighbors directly behind, this home offers an ideal combination of space, privacy, comfort, and the Higley Groves lifestyle.

3773 E Washington Court, Gilbert
2265 E Bonanza Road, Gilbert
$2,850,000
5 Beds ⋅ 6 Baths ⋅ 7055020 MLS ⋅ 5,387 SqFt.
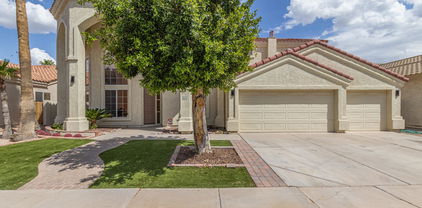
Newly completed and set on a full acre in Gilbert, this 5,000+ square foot custom estate offers something incredibly rare: space, privacy, and room to truly breathe -- all just minutes from everything you need. San Tan Village, Downtown Gilbert, top-rated schools, and convenient freeway access are all nearby. Yet the moment you arrive at the property, the pace changes. You experience the perfect balance of peaceful estate living with everyday convenience. Adding even more value and flexibility, flood irrigation is available to the yard, giving you the opportunity to create a lush, private outdoor retreat with mature landscaping, expansive green space, or the backyard oasis you've always envisioned. Step inside and the architecture immediately makes an impression. Soaring ceilings, modern lines, and luxury finishes create a home that feels both elevated and inviting. At the heart of the home is the kitchen -- a true showpiece featuring two oversized islands, upgraded appliances, and a dream pantry designed for both everyday living and effortless entertaining. The laundry room continues the thoughtful design with dual washers and dryers, adding convenience to your daily routine. Each bedroom is designed as a private retreat, complete with its own ensuite bathroom. No shared spaces. No compromises. Every member of the household has their own sanctuary. A dedicated flex space adds even more versatility, tucked away behind its own door and ready to adapt to your lifestyle. Create the ultimate game room, a private teen retreat, a second living area, a home theater, or anything else your family needs. For guests, extended family, or multi-generational living, the attached casita offers the perfect solution. With a full private suite and separate entrance, it provides independence for guests while giving you the comfort and connection of having them close. Outside is where the possibilities become endless. The full acre has been intentionally left open as a blank canvas, allowing you to create the backyard you've always envisioned. Add a resort-style pool, sport court, RV garage, outdoor entertainment space, or design something completely unique. With flood irrigation available, the possibilities for transforming the outdoor space are even greater. While many luxury homes come with someone else's finished vision, this property gives you the rare opportunity to create your own. A full acre of possibilities. A custom estate built brand new. A private retreat just minutes from the best of Gilbert. This is more than a home -- it's the opportunity to create the lifestyle you've always imagined.

2265 E Bonanza Road, Gilbert

992 E Parkview Drive, Gilbert
$925,000
5 Beds ⋅ 3 Baths ⋅ 7054949 MLS ⋅ 2,850 SqFt.
Check out this energy efficient(The average electric bill for the past 15 months is only $115.50), 5 bed, 3 bath & a versatile BONUS room, all set on a great homesite w/ NORTH/SOUTH exposure & a lifestyle designed for both comfort & functionality. Blending modern upgrades with everyday livability, the home delivers a rare combination of space, location, and resort-inspired outdoor living in one of the East Valley's most sought-after communities. Inside, an OPEN-CONCEPT layout and SPLIT FLOOR PLAN create a natural sense of flow while maintaining privacy where it matters most. BRAND NEW light oak WIDE-PLANK luxury vinyl flooring extends throughout the main living areas, establishing a warm yet contemporary foundation. The Chef's kitchen features QUARTZ countertops, SUBWAY TILE BACKSPLASH, 48-inch upper cabinetry, and Electric cooktop that elevates both everyday cooking and entertaining with precision and performance. The primary suite features split vanities and is highlighted by a spa-inspired oversized walk-in tiled shower with pebble flooring and a glass wall that delivers a clean, modern sense of refinement. The backyard is designed to elevate everyday living into something truly special. A resort-style POOL anchors the outdoor space, complemented by a dedicated PUTTING GREEN. A COVERED PATIO extends the living area outdoors, creating an inviting setting for dining, relaxing, or entertaining, while the expansive lot provides room to unwind, play, and gather with ease. Ideally situated just moments from SanTan Village, a rapidly expanding destination for premier retail, dining, and entertainment this location places you at the center of Gilbert's most dynamic corridor. Surrounded by neighborhood parks, everyday conveniences, and a thriving community atmosphere, this home offers more than a residence; it delivers a lifestyle defined by accessibility, growth, and modern Arizona living.

992 E Parkview Drive, Gilbert

3282 E Lowell Avenue, Gilbert
$695,000
5 Beds ⋅ 2 Baths ⋅ 7053688 MLS ⋅ 2,950 SqFt.
Single Level- Shea Home w/ Pool. This 2,950 sq ft, 5 bed, 2 bath home sits on an 8,400 sq ft north-south lot. Built in 2003 with recent major updates: 2 New A/C units, New Roof, & New Whole-Home Water Treatment System. Gourmet kitchen features granite countertops, Large Island & stainless steel appliances, open to a large great room & formal dining area. Primary suite includes an attached nursery/workout room, walk-in closet, dual sinks, separate soaker tub & Shower, a true split floor plan. Bonus 24x15 ft game room perfect for home theater or teen room. Private backyard w/ nice patio space, play pool & RV gate. Functional floor plan ideal for large families. Walking distance to A-Rated Chaparral Elementary & minutes from San Tan Village Entertainment & Shopping district. CLIC MORE LIN Why Gilbert is one of the best places in Arizona. This home sits in an enviable location within the highly regarded Higley Unified School District. It is walking distance to A-rated Chaparral Elementary School (K-8), giving your children a strong academic start close to home. Gilbert consistently ranks among the top cities in Arizona -- and even the nation -- for families thanks to its excellent schools, low crime rates, and abundance of parks and community amenities. Just a mile away is San Tan Village, Gilbert's premier open-air shopping and entertainment destination. Here you'll find major retailers (Macy's, Dillard's, lululemon, Apple, Dick's Sporting Goods, and more), diverse dining options, a Harkins Theatre, and family-friendly spots like Kids Empire. New additions like Whole Foods are further enhancing the area, making everyday errands and weekend outings incredibly convenient. Gilbert offers over 70 parks and extensive trail systems. Families love the Riparian Preserve at Water Ranch with its 4.5 miles of trails, wildlife viewing, and peaceful lakes. Gilbert Regional Park features splash pads, large playgrounds, sports fields, and ramadas for gatherings. Other favorites include Freestone Park with its historic carousel and mini train rides, plus community events year-round. For active families, Gilbert provides miles of biking and walking paths, community pools, sports leagues, pickleball courts, and recreational programs through Gilbert Parks & Recreation. The town's strong sense of community shines through farmers markets, seasonal festivals, and neighborhood-friendly vibes. With 300+ days of sunshine, safe streets, top-rated schools, and easy access to both everyday conveniences and outdoor adventures, this location delivers the ideal balance of suburban comfort and modern amenities that families dream of. Whether you're raising young children, teenagers, or multi-generational households, this home and Gilbert's lifestyle offer room to grow, play, and thrive for years to come. Schedule a showing today and experience everything this exceptional property and community have to offer!

3282 E Lowell Avenue, Gilbert

541 N 159th Place, Gilbert
$2,295,000
5 Beds ⋅ 4 Baths ⋅ 7052996 MLS ⋅ 3,510 SqFt.
Welcome to one of Gilbert's most extraordinary custom estates, a home where timeless design, uncompromising craftsmanship, and heartfelt intention come together to create something truly unforgettable. Perfectly positioned in the heart of Gilbert on over an acre of lush, flood-irrigated land, this completely reimagined 3,510-square-foot residence was designed to be a forever home, with every inch thoughtfully curated, remodeled, and perfected in 2026. No detail was overlooked, and no expense was spared with over 6,500 square ft of indoor livable space. (Please see the detailed upgrades list for the full scope of improvements.) From the moment you arrive, the curb appeal is unforgettable. Mature landscaping, custom hardscaping, an immersive dual-sided exterior fireplace and carefully curated architectural details create an impressive first impression that only becomes more breathtaking as you step inside. Sunlight pours effortlessly throughout the main residence thanks to strategically placed windows, two expansive walls of accordion glass doors, skylights, and a solar tube, allowing the home to remain naturally illuminated from sunrise to sunset without relying on artificial lighting. Rich wood stained beams, consistent flooring throughout, fresh neutral paint, six-inch baseboards, recessed lighting, designer dimmer switches, and warm earthy finishes provide a sophisticated yet welcoming aesthetic. The intelligently designed floor plan offers five generously sized bedrooms, four beautifully appointed bathrooms, and the flexibility of an optional dual primary suite, making the home ideal for multigenerational living, growing families, or long-term guests. Every bathroom has been beautifully curated with dual vanities, designer finishes, and statement accent flooring that perfectly complements the home's organic palette. At the heart of the residence lies a truly magazine-worthy chef's kitchen designed for both entertaining and culinary excellence. Featuring dual islands with storage on both sides, floor-to-ceiling custom soft-close cabinetry, stunning quartz countertops, brushed brass fixtures, a custom vent hood, porcelain farmhouse sink, pot filler, glass-front display cabinetry, dimmable under-cabinet and interior cabinet lighting, and a breathtaking custom wet bar extending from floor to ceiling, every detail has been intentionally selected. Premium JennAir, KitchenAid, and Danby appliances elevate the space, while the adjoining butler's pantry offers built-in cabinetry, floating shelves, an additional dishwasher, and a deep freezer for unmatched convenience. The home's seamless indoor-outdoor living is simply spectacular. Two expansive walls of accordion glass doors dissolve the boundaries between interior and exterior spaces, opening to sweeping views of your own private backyard sanctuary. A beautifully refinished wood-burning fireplace anchors the main living space, creating warmth and character. Beyond the residence showcases more than 200 trees, creating an atmosphere that feels worlds away while remaining just minutes from everything. Towering ficus privacy hedges surround the estate, offering unmatched seclusion rarely found in such a central location. Rose bushes wraparound planter beds, commercial irrigation, and an impressive collection of citrus trees, including Arizona Sweet oranges, Washington Navels, Pink Grapefruit, and Tangelo, create a landscape that is as beautiful as it is productive. Elegant Hong Kong Orchid trees, Jacarandas, Orange Jubilees, Yellowbells, Lantanas, and Oleanders provide seasonal color and timeless charm throughout the grounds. The custom-built 3,000-square-foot steel barndominium is a showpiece all its own. Constructed with future expansion in mind, reinforced footings on the east side are already engineered to support an optional 900-square-foot mezzanine for bedrooms or a designed space. The barn features two overhead black aluminum garage doors, a dramatic 15-foot pocket slider, custom cupolas with copper weathervanes, colonial-style windows, two brand-new HVAC units, spiral exposed ductwork, surround sound, extensive electrical service throughout, a spacious designer bathroom with closet and an additional washer/dryer space, utility room, and a thoughtfully designed kitchenette complete with plumbing already installed and capped electrical for eight pendant sconces above a future oversized island. Whether envisioned as an executive workshop, collector's showroom, luxury garage, or creative studio, the possibilities are truly endless. Additional improvements continue throughout the property with a custom-built, 150-square-foot climate-controlled outbuilding complete with electrical, front porch, metal roof, drywall, luxury laminate flooring, and insulation, perfect as a private office, creative studio, fitness room, man cave, she shed, or luxury dog retreat. A matching storage building keeps tools organized while maintaining architectural consistency partnered with an exterior commercial wash sink with three heads for yard work or handling animals. Animal lovers will appreciate the oversized red farmhouse chicken coop with enclosed run, along with a covered steel double stall ideal for additional livestock or flexible outdoor use. Thoughtfully designed custom steel gates with composite wood accents welcome you from both the north and west entrances, perfectly coordinated with the estate's custom three-tier fencing to create a cohesive architectural statement from every angle. Beyond serving as an extraordinary private residence, this exceptional property has also become one of the East Valley's most sought-after photography venues, offering stunning indoor and outdoor backdrops that attract photographers and clients year-round. The carefully designed indoor and outdoor settings provide endless backdrops for wedding photography, portraits, and creative productions. Every corner of the estate was intentionally created with beauty in mind, making it as functional as it is unforgettable. Despite its peaceful, country-inspired atmosphere, this exceptional estate is only minutes from everything Gilbert has to offer. Located approximately three miles from SanTan Village, four miles from the vibrant Downtown Gilbert Heritage District, and offering convenient access to US-60/ Loop 202, you'll enjoy effortless access to premier shopping, dining, entertainment, schools, and every major East Valley destination. This is far more than a home, it is the culmination of years of dreaming, planning, designing, and loving. Every improvement was made with intention. Every space was created with purpose. Every finish was carefully selected with longevity, beauty, and family in mind. Now, this extraordinary estate stands ready for its next chapter, offering an incredibly rare opportunity for someone new to write their own story in one of Gilbert's most remarkable homes.

541 N 159th Place, Gilbert

3868 E Claxton Avenue, Gilbert
$570,000
5 Beds ⋅ 3 Baths ⋅ 7052900 MLS ⋅ 2,523 SqFt.
Beautifully updated home in the desirable Power Ranch community! This move-in-ready home features a Pelican salt-free water softener, reverse osmosis system, new flooring, countertops, water heater, range, microwave, dishwasher, garbage disposal, new blinds throughout, and two new front windows. HVAC evaporator coils have been replaced, garage door opener is approximately 2 years old, and washer/dryer sta!. Relax in the backyard with a pergola featuring a new cover, automatic drip irrigation system, and included patio furniture. Exterior has been painted with two coats and includes a transferable 4-year warranty. Enjoy all that Power Ranch has to offer, including parks, walking trails, community pools and spa, and nearby shopping and dining. move-in-ready home offers modern finishes, quality improvements, and exceptional value. Recent updates include new flooring, updated countertops, fresh interior appeal with new blinds throughout, and two new front windows. The kitchen has been refreshed with a new range, microwave, dishwasher, garbage disposal, and a reverse osmosis drinking water system. The washer and dryer are also included, making your move even easier. Additional improvements provide comfort and peace of mind, including a Pelican salt-free water softener, a new water heater, replaced evaporator coils for the HVAC system, and a garage door opener that is approximately two years old. Step outside to enjoy the inviting backyard, featuring a pergola with a new cover, an automatic drip irrigation system for the garden, and included patio furniture--perfect for relaxing or entertaining. The exterior has been professionally painted with two coats, and the transferable four-year warranty offers added confidence for the next owner. Located in the award-winning Power Ranch community, residents enjoy beautifully maintained common areas, parks, walking trails, community pools, and convenient access to shopping, dining, schools, and major commuter routes.

3868 E Claxton Avenue, Gilbert

3310 E Campbell Road, Gilbert
$2,000,000
5 Beds ⋅ 5 Baths ⋅ 7050127 MLS ⋅ 5,052 SqFt.
Experience the perfect blend of luxury, space, and Arizona country living with this truly exceptional Gilbert estate. Situated on an irrigated acre with horse privileges, this fully remodeled property offers the rare feeling of living outside of town while remaining conveniently located within the town limits of Gilbert. The residence provides just over 5,000 square feet of thoughtfully designed living space, featuring five bedrooms, four-and-a-half bathrooms, and multiple areas created for gathering, entertaining, relaxing, and everyday living. The expansive 1,750-square-foot basement includes a theater room, offering the ideal setting for movie nights, game days, and unforgettable time with family and friends. The four-car garage with upstairs studio apartment creates tremendous flexibility for guests, extended family, a private office, creative studio, fitness space, or independent living quarters. Step outside to your own private Arizona retreat. The diving pool has been resurfaced within the past five years and is surrounded by low-maintenance artificial turf, creating a beautiful and functional setting for entertaining and enjoying the outdoors. The irrigated acre lot offers open space, mature landscaping potential, and the freedom to embrace an equestrian or hobby-farm lifestyle--all while living in one of Gilbert's most desirable and unique neighborhoods. Permanent holiday lighting adds year-round convenience and ambiance, while the extensive remodeling throughout the home brings together modern finishes, generous living spaces, and timeless character. This is more than a home--it is a rare lifestyle property offering privacy, versatility, room to grow, and the unmistakable charm of country living in the heart of Gilbert. Opportunities like this seldom come to market.

3310 E Campbell Road, Gilbert

716 S Cardinal Street, Gilbert
$629,900
5 Beds ⋅ 3 Baths ⋅ 7049962 MLS ⋅ 3,242 SqFt.
BIG PRICE DROP + BUYER INCENTIVES with right offer. Seller is open to creative ways to help combat the recent higher rates we are experiencing . This spacious 3,242 sq ft, Offered at $194. per sq. ft. This 5 bed, 3 bath home w/ a 3 car garage sits on an 8,472 sq ft lot in the conveniently located Greenfield Lakes Golf Community. This home offers numerous recent updates including New Roof, New pool equipment, interior/exterior paint, New stainless steel appliances, granite countertops, updated wood plank floors, & light fixtures. This floor plan is open to inviting living spaces perfect for entertaining & everyday family life. The functional two-story 5-bedroom layout offers down stairs bedroom, Loft & plenty of options for a home office, guests rooms, or growing family. CLICK MORE LIN The primary suite provide a private retreat w/ sitting room, and spacious bathroom and closet space. Step outside to your private backyard oasis featuring a sparkling pool--ideal for Arizona living and relaxation. The 3-car garage adds excellent storage and parking. This property comes with a 5 yr transferable home warranty with Choice Home Waranty that is good till 10/08/2029. This home is located in the desirable Highland High School boundaries and is within 1.5 miles of the San Tan Village entertainment and shopping district. Enjoy the vibrant Greenfield Lakes community with its golf course, lakes, trails, and amenities, plus easy access to Gilbert's top-rated schools, parks, shopping, and dining. Gilbert consistently ranks among the best places in Arizona for families thanks to its excellent schools, low crime rates, abundant parks, and strong sense of community. Schedule a showing today and experience everything this exceptional property and community have to offer!

716 S Cardinal Street, Gilbert

4339 E Estrella Court, Gilbert
$1,625,000
5 Beds ⋅ 4 Baths ⋅ 7047331 MLS ⋅ 3,738 SqFt.
Set within the exclusive Cascades community of Gilbert, this beautifully appointed cul-de-sac estate offers a rare combination of privacy, timeless design, and exceptional living space. Situated on an oversized homesite, the property features a side-entry garage, expansive RV gate, mature landscaping, and a resort-style backyard designed to embrace Arizona living. Enjoy a sparkling diving pool, separate hot tub, and pergola, creating a private outdoor retreat ideal for year-round enjoyment. A grand foyer welcomes you inside, where soaring ceilings, wood flooring, plantation shutters, designer lighting, and refined architectural details create an elegant first impression. The thoughtfully designed floor plan offers formal living and dining spaces, while the inviting family room with a fireplace seamlessly connects to the heart of the home. The gourmet kitchen has beautiful custom white cabinetry, crown molding, marble countertops, a mosaic tile backsplash, premium stainless steel appliances including double wall ovens, and an oversized center island with bar seating. The luxurious primary suite serves as a private sanctuary, highlighted by a completely reimagined spa-inspired bath featuring designer finishes and sophisticated modern touches. Thoughtfully designed for both comfort and privacy, the secondary bedrooms are situated in separate wings of the home and are complemented by two additional bathrooms, creating an ideal layout for family and guests. Additional upgrades include solar for enhanced energy efficiency and reduced utility costs. Beyond the home, enjoy one of Gilbert's most desirable locations-just minutes from Downtown Gilbert, Epicenter, SanTan Village, premier shopping, dining, and entertainment, with convenient access to both the US-60 and Loop 202 freeways. Known for its larger lots, mature trees, and quiet cul-de-sacs, Cascades remains one of Gilbert's hidden gems, where homes of this caliber rarely become available.

4339 E Estrella Court, Gilbert

2839 E Muirfield Street, Gilbert
$682,900
5 Beds ⋅ 4 Baths ⋅ 7038334 MLS ⋅ 4,317 SqFt.
Rarely do you find this much space at this price in a desirable Gilbert location. Over 4,300 SqFt, a huge 4.5 car tandem garage, 5 bedrooms, a private office, formal dining room, upstairs loft, and an expansive great room with multi-slide door. The kitchen is designed for both everyday living and entertaining, featuring 42'' staggered espresso cabinetry, granite countertops, tile backsplash, stainless steel appliances, gas cooktop, butler's pantry, and abundant storage. Head upstairs to the spacious primary suite, offering a relaxing retreat with split vanities, a soaking tub, separate shower, and an exceptionally large walk-in closet. All four secondary bedrooms include their own walk-in closets, providing excellent storage space. Two additional full bathrooms, including a Jack-and-Jill bath, a spacious loft, and a generously sized upstairs laundry room complete the upper level. Head outside to an expansive backyard featuring a covered patio, built-in BBQ, large grassy area, mature landscape, and plenty of room to personalize your outdoor space. Need room for cars, toys, or a workshop? The oversized 4.5 car tandem garage is a standout feature! Additional bonuses include a neutral color palette, tile floors throughout the main living areas, ample recessed lighting, soft water loop, gas dryer connection, and a double gate. Enjoy convenient access to Gilbert Regional Park, San Tan Village, dining, entertainment, golf courses, and nearby walking and hiking trails. With exceptional space, versatile living areas, and a possible $15,000 seller contribution toward an interest rate buydown, this home is one to put at the top of your list!

2839 E Muirfield Street, Gilbert

2141 E Melrose Street, Gilbert
$1,450,000
5 Beds ⋅ 3 Baths ⋅ 7035667 MLS ⋅ 4,264 SqFt.
Rare 1-acre irrigated property with separate casita located on a private street, ideally situated near the LDS Temple, shopping, schools, and freeway access. The main home features an open family room and kitchen, formal dining area, 5 bedrooms, 3 bathrooms, laundry room, large pantry, and spacious primary suite with generous closet and bathroom. Recent updates include new interior and exterior paint, new carpet, shutters in the family room, dining room, front bedroom, and garage, along with new blinds in additional bedrooms. Kitchen improvements include newer appliances, microwave, and garbage disposal. Major system upgrades include all new Anderson windows, a new hybrid water heater, H2O Concepts water filtration system (serving house and apartment), and new roof and air conditioning systems for the home, apartment, and garage. Outdoor living is highlighted by a large covered patio (35' x 22'), automatic sprinkler system, and 16-foot RV gate providing access to the spacious backyard. The oversized garage (29' x 25') offers 725 sq ft with 10 ft ceilings, epoxy flooring, insulated walls/ceiling/door, windows with shutters, and dedicated heating and cooling. Multiple access points provide convenient entry to both the home and kitchen. The detached apartment (30' x 30') offers approximately 900 sq ft with 2 bedrooms, large living room, kitchen with updated appliances, laundry room, walk-in shower bath, and insulated attic storage. Covered patio and parking complete the space. Total structure includes approximately 2,639 sq ft main home, 725 sq ft garage, and 900 sq ft apartment (approx. 4,264 sq ft combined improvements).

2141 E Melrose Street, Gilbert

3455 E Mayberry Court, Gilbert
$715,000
5 Beds ⋅ 3 Baths ⋅ 7032286 MLS ⋅ 2,918 SqFt.
Beautifully remodeled and move-in ready, this stunning 5-bedroom plus theater room, 3-bath home with 2,918 sq ft and a 3-car garage offers the perfect blend of modern style, comfort, and functionality in a highly desirable Gilbert location. From the moment you arrive, you'll notice the attention to detail, updated finishes, and inviting curb appeal. Inside, the spacious open-concept floor plan is filled with natural light and designed for both everyday living and entertaining. The beautifully updated kitchen is open to the family room and features a huge island, pantry, granite countertops, gas range, ample cabinetry, generous prep space, and the perfect layout for gatherings and entertaining. The oversized primary suite offers a luxurious private retreat complete with a walk-in closet and a beautifully updated bathroom featuring dual sinks, a separate soaking tub, and a stunning Calcutta marble shower. The additional bedrooms provide flexibility for family, guests, or a home office, while the dedicated theater room with stadium seating creates the ultimate movie-night experience right at home. Step outside to your incredible resort-style backyard complete with a sparkling pool, relaxing spa, outdoor kitchen with built-in BBQ, cozy outdoor fireplace, and plenty of separate grass area for play, pets, or additional entertaining space -- creating the ultimate Arizona lifestyle. Conveniently located close to parks, A+ schools, shopping, dining, and easy freeway access, this exceptional home truly has it all.

3455 E Mayberry Court, Gilbert

1938 E Hazeltine Way, Gilbert
$639,900
5 Beds ⋅ 3 Baths ⋅ 7031831 MLS ⋅ 3,099 SqFt.
Meticulously maintained original-owner home in highly sought-after Adora Trails, offering an incredible community lifestyle with resort-style amenities & remarkably affordable HOA fee! Residents enjoy a heated community pool, full fitness center, yoga/dance studio, clubhouse, lake, parks, playgrounds, scenic pathways & breathtaking mountain views. This spacious 5-bedroom + open loft floorplan features 3 full baths, including a bedroom & full bath downstairs--ideal for guests or multigenerational living. The generous loft provides an ideal second living space, game room, home office, playroom or bonus room w/bonus large walk in closet. Home features quartz countertops, tons of storage throughout, walk-in closets in every bedroom,new neutral paint, freshly painted interi doors/doorframes, new carpet in carpeted areas & freshly cleaned tile & grout. The exterior was painted last year. The 3-car tandem garage is a standout with a side access door + an additional 4' of width not found in other models. A large paver parking pad in front provides additional parking. Additional upgrades include whole-house water filtration w/RO, newer water heater & security front door. Large indoor storage under the stairs adds even more functionality. Enjoy Arizona living in the beautifully landscaped, low-maintenance backyard with a large covered patio, oversized pergola, synthetic grass, travertine pavers & plenty of shade. An exceptional combination of space, thoughtful upgrades & resort-style community living without the high cost! Priced below recently sold comps!

1938 E Hazeltine Way, Gilbert

4355 S Rock Street, Gilbert
$849,900
5 Beds ⋅ 4 Baths ⋅ 7026498 MLS ⋅ 3,787 SqFt.
Stunning 5-bedroom plus den home offering nearly 3,800 sq. ft. of beautifully designed living space in Gilbert! From the moment you arrive, you'll appreciate the impressive curb appeal, professionally landscaped grounds, 3-car garage, RV gate with parking pad, and inviting gated courtyard. Inside, soaring spaces and abundant natural light create a warm and welcoming atmosphere. The spacious floor plan offers both formal and casual living areas, including a formal dining room and an expansive family room with pre-wired surround sound--perfect for entertaining or relaxing at home. At the heart of the home is the beautifully appointed kitchen featuring stainless steel appliances, abundant cabinetry with crown molding, Corian countertops, a center island, breakfast bar, and plenty of workspace and storage.. Additional standout features include a dedicated den/office & a versatile bonus room, providing endless possibilities for work, hobbies, or entertainment. Double master suites. One upstairs and one downstairs with in suite bathroom, perfect for next Gen set up! Right next to that bedroom downstairs is a large bonus room perfect for guests, inlaws, parents, teenagers to have their own separate space to hang out. Outside, the wonderful backyard is complete w/a covered patio & a sparkling pool, featuring water feature and newer pump. New AC unit, newer water heater, great size laundry room with laundry sink, solar screens, 10 ft ceilings, 8 ft interior doors, this home has it all! Priced to sell, this beauty won't last long!! Best part: Gilbert location but highly rated Chandler Schools!! Don't miss it!!! Bring your offers today! 2/1 buy down will bring your mortgage rate 2 points the first year, 1 point second year . Current rates at 7.375% will mean a 5.375% the first year, 6.375% second year, and 7.375% fixed for the remaining of the loan. Great time to refinance if rates are lower then. These numbers are based on today's rates of 7.375%. Dont miss this opportunity!!

4355 S Rock Street, Gilbert

Start Your Search

Copyright 2026 Arizona Regional Multiple Listing Service, All rights reserved. The data relating to real estate for sale on this website comes in part from the Arizona Regional Multiple Listing Service. All information deemed reliable but not guaranteed and should be independently verified. All properties are subject to prior sale, change or withdrawal. Neither listing broker(s) nor Arizona Regional Multiple Listing Service shall be responsible for any typographical errors, misinformation, misprints and shall be held totally harmless.

5 Bedroom Gilbert Real Estate

Our website features the best real estate search for 5 bedroom properties available in Gilbert and surrounding areas. It is the only site you will ever need! It is easy-to-use and updated by the official Realtor®’s database every 15 minutes. 

You can save searches, and get daily email alerts of new listings, price changes, sold data, and market reports. Our Interactive Map Search allows you to view properties on a map or refine your search by drawing the boundaries around the area you desire. 

Curious about what’s happening in your neighborhood? You can create a custom market report to see what’s active, under contract, and sold in your neighborhood! 

Considering selling or refinancing your home? Get an INSTANT property valuation now!

Contact us today to find out how we can be of assistance to you!

How much is your home worth?

Get instant property value now!