Quick Real Estate Search

Ask Us About Our Office Listings

Listed below you will see our featured properties, [area] homes that we represent. If you are curious about any of the properties below or would like a personal tour, please contact us today. We’d love to share the features that make these homes noteworthy. If you would like to see YOUR home listed below, please give us a call at [phone] to receive a personal in-home consultation or click here to get your FREE home analysis.

Featured Properties

1001 E Caroline Lane, Tempe
$2,899,000
6 Beds ⋅ 8 Baths ⋅ 7087550 MLS ⋅ 9,031 SqFt.
Tucked away on a coveted one-acre corner lot at the end of a quiet cul-de-sac, this extraordinary Tempe estate is more than a residence--it is a private world designed for living beautifully. With no HOA, the property offers a rare combination of space, freedom, and privacy, while decades of thoughtful transformation have created a home of remarkable scale, sophistication, and soul. Featuring 6 bedrooms, 8 full bathrooms, and an approximately 1,700-square-foot finished basement, the home offers an exceptional level of space and versatility. From the moment you cross the threshold, the architecture begins to tell its story. Warm wood-beamed ceilings soar overhead, dramatic skylights draw Arizona sunlight deep into the interiors, and expansive walls of glass dissolve the boundaries between inside and out. Two disappearing walls of four-panel glass open at the touch of a button, revealing the resort-like grounds beyond and transforming the home into an extraordinary setting for everything from quiet mornings to unforgettable evenings. One extraordinary acre and a durable concrete roof add timeless character and lasting appeal. At the heart of the home is a chef's kitchen designed equally for intimate family moments and grand celebrations. Fired sandstone, granite, and wood countertops surround an oversized island, while abundant custom cabinetry provides exceptional storage. A gas range and gas cooktop anchor the stainless-steel appliance collection, complemented by two refrigerators, two dishwashers, and two garbage disposals--making the kitchen exceptionally well equipped for both everyday living and serious entertaining. The main-level primary suite offers a private retreat within the home. Thoughtfully reimagined, the expansive suite features two walk-in closets and a spa-inspired bathroom with a separate private soaking tub, creating a serene sanctuary at the end of the day. Three additional bedrooms are located upstairs, while another bedroom is positioned on the lower level, providing flexibility for family, guests, or multigenerational living. Functionality is woven throughout the home's generous footprint. Two separate laundry rooms--one upstairs and one downstairs--are each equipped with a washer and dryer, making daily life remarkably convenient. A dedicated office, generous mudroom, and extensive built-in storage further support the rhythms of a large household. Then there is the approximately 1,700-square-foot finished basement--a world unto itself. Designed for possibility, this versatile lower level includes a bedroom, full bathroom, expansive great room, reception room, recreation space, and abundant storage. Whether envisioned as a guest retreat, entertainment zone, home gym, media room, or private gathering space, the basement offers an extraordinary extension of the home's living environment. Three fireplaces add warmth and character throughout the main living spaces, including the living room, family room, and office. Together with the home's wood-beamed ceilings, skylights, bay windows, and generous proportions, these details create an atmosphere that feels both grand and genuinely inviting. Outside, the estate truly comes alive. Beyond the disappearing glass walls, the backyard unfolds as a private resort created for Arizona's incomparable indoor-outdoor lifestyle. A shimmering saltwater diving pool with Baja step and water feature forms the centerpiece, complemented by an in-ground spa designed for long evenings beneath the stars. An expansive covered patio, built-in misting system, gas fire pit, and outdoor sound system create an effortless setting for entertaining throughout the year. And for those who believe luxury should include a little play, the grounds continue to surprise. A private four-hole putting green, sports court, basketball area, dedicated dog run, and beautifully upgraded low-maintenance landscaping create an extraordinary private playground without sacrificing the property's sense of refinement or tranquility. Behind the scenes, the home has been meticulously cared for and continually improved. Front and rear turf were replaced in 2022, the primary suite and closets were expanded in 2021, the exterior was freshly painted, and the concrete roof was replaced approximately ten years ago. Multiple HVAC upgrades, ongoing professional service, and exceptional insulation enhance comfort and efficiency, while Control4 smart-home integration and automated shutters allow the home to respond seamlessly to the moment. The story began in 1986, when the current owners acquired the property and embarked on an extraordinary process of transformation. Over the years came a comprehensive remodel, an expansive family-room addition, a complete reimagining of the backyard, and the most recent primary-suite renovation. The result is not simply a home that has been renovated--it is a home that has been curated, shaped over time by the way a family actually lives. This is where grand architecture meets genuine comfort. Where morning light pours through walls of glass and evenings linger beside the fire. Where the pool becomes the backdrop for summer memories, the kitchen becomes the heart of celebrations, and an acre of private grounds becomes a canvas for whatever comes next. Six bedrooms. Eight full bathrooms. One extraordinary acre. Private. Expansive. Highly customized. Exceptionally versatile. A truly singular Tempe estate.

1001 E Caroline Lane, Tempe

2750 W Forest Hills Drive, Flagstaff
$2,899,000
5 Beds ⋅ 4 Baths ⋅ 6958186 MLS ⋅ 5,012 SqFt.
Peaceful, elegant, and full of enchanting character, this luxurious hand-crafted English Tudor—originally designed by its architect as a true Cotswold Cottage on a manor scale— welcomes you with exquisite craftsmanship and architectural detailing at every turn. Perfectly nestled on 5.5 wooded acres backing directly to National Forest land and the Arizona Trail, this extraordinary Flagstaff estate offers a rare blend of privacy, outdoor adventure, and timeless Old-World charm—all just 10 minutes from downtown Flagstaff and the AZ Snowbowl. Recently expanded to over 5,100 square feet, the home now features five bedrooms and three and a half baths, including a newly added upstairs bedroom and a beautifully designed additional bathroom on the main level. During the expansion, the owners thoughtfully upgraded key areas: the gourmet chef's kitchen received stunning granite countertops, and the primary bathroom was completely transformed with a classic clawfoot soaking tub, elegant fixtures, and a luxurious standalone steam shower, creating a spa-quality private retreat. Designed as the ultimate mountain and ski getaway, the home also includes an indoor dry saunaperfect after long days on the slopesand an outdoor hot tub set on expanded front and rear patios, each offering tranquil views of the surrounding pines. These spaces make the property ideal for year-round relaxation, entertaining, and enjoying Flagstaff's four-season lifestyle. For the past several years, the estate has also operated successfully as a distinctive, high-end Airbnb rental. Its warm, whimsical Harry Potter-inspired décor blends effortlessly with the home's authentic Tudor architecture and enchanting storybook setting, creating an unforgettable guest experience and strong rental appeal. Inside, the chef's kitchen showcases premium Viking appliances and generous workspace, while the grand living room impresses with exposed beam ceilings and dramatic architectural lines. An inviting sunroom offers year-round natural light and peaceful forest views. The main-level primary suite includes serene woodland vistas and direct access to a private library/officeyour personal haven for reading, work, or quiet reflection. Additional flexible spaces include another first-floor bedroom/office and multiple bedrooms upstairs, offering ideal accommodations for guests, family, or multi-generational living. Outdoors, enjoy both front and back covered porches, the expansive patios, and frequent visits from local deer and elk. Horse enthusiasts will appreciate the three-stall Barnmaster barn with a tack room and secure corral, blending convenience with refined country elegance. This remarkable estate is rich with handcrafted details, architectural pedigree, thoughtful modern upgrades, and ski-retreat amenitiesfar more than a single description can capture. Please view the virtual tour, high-resolution photos, and detailed property information sheet to fully experience the magic of this extraordinary Flagstaff retreat. Prepare to be enchanted. *No third-party vendors authorized without listing agent approval.

2750 W Forest Hills Drive, Flagstaff

7462 S Mccormick Way, Queen Creek
$2,895,000
6 Beds ⋅ 5 Baths ⋅ 7095118 MLS ⋅ 5,158 SqFt.
Extensively rebuilt and reimagined in gated San Tan Lakeside Estates, a distinctive Queen Creek community of custom luxury homes! This exceptional six-bedroom, single-level custom residence features extensive updates, including all-new stucco, drywall, flooring, fixtures, appliances, and front yard landscaping. Special attention was given to indoor air quality, including the selection of low- and zero-VOC materials, ROCKWOOL insulation, IQAir filtration, and REME HALO air purification. Major improvements include a new roof (July 2025), Andersen windows throughout, three new AC units (July 2026), and new ductwork with Aeroseal sealing. Enjoy an exceptional Arizona lifestyle with a heated and chilled saltwater pool, spa, putting green, and beautifully finished outdoor entertaining spaces. An expansive split floor plan features coffered ceilings, generous entertaining spaces, and a family room with gas fireplace. The gourmet kitchen offers an oversized quartz island, pot filler, and all-new appliances. Three secondary bedrooms feature oversized closets and spacious en suite bathrooms. The primary retreat includes patio access, a walk-in closet, soaking tub, separate shower, and bidet. The fully finished backyard is designed for year-round enjoyment, featuring a heated and chilled saltwater pool, spa, private putting green, built-in BBQ, and gas fire pit. Additional improvements include whole-house water filtration and softening, reverse osmosis, two tankless water heaters, leak detection, custom roller shades, and hardwired internet and cameras. The four-car garage features epoxy floors and an air-conditioned fourth bay currently used as a golf simulator. Thoughtfully renovated inside and out, this remarkable property combines extensive improvements, sophisticated comfort, and resort-style outdoor living in one of Queen Creek's distinctive gated custom-home communities.

7462 S Mccormick Way, Queen Creek

7012 E Presidio Road, Scottsdale
$2,895,000
5 Beds ⋅ 4 Baths ⋅ 7063847 MLS ⋅ 3,891 SqFt.
Welcome to a fully renovated residence in a prime Scottsdale location, thoughtfully designed to balance everyday comfort with effortless entertaining. A circular driveway creates an impressive arrival, leading to a five-car garage and a welcoming front courtyard. A striking iron entry door sets the tone, opening to an immediate sightline through the home, beyond the covered patio, and into the lush backyard. The formal living and dining spaces introduce a refined sense of elegance with warm wood ceiling beams, a dramatic picture window, and a built-in bar with beverage refrigerator. At the heart of the home, an expansive open-concept kitchen and family room are framed by Heritage sliding glass doors that showcase views of the sparkling pool and beautifully landscaped grounds. The kitchen pairs warm cabinetry with striking wood beams and features a five-burner gas cooktop with pot filler, custom vent hood, stainless steel appliances, including double ovens, an oversized island illuminated by statement pendant lighting, additional pantry storage, and a casual eat-in nook. The adjoining family room continues the architectural detailing with ceiling beams and a dramatic floor-to-ceiling fireplace featuring a custom quartz surround, built-ins, and illuminated floating shelves. The wall of sliding glass doors create a seamless connection to the covered patio and backyard beyond. One wing of the residence offers an exceptionally functional mudroom and laundry room with wraparound cabinetry, utility sink beneath a picture window, and elevated washer and dryer. A conveniently located powder room sits just off the door to the covered patio, while a flexible bonus room, currently appointed as a gym with padded flooring and mirrored walls, offers space to adapt to your lifestyle. At the end of the hall, the first of two primary suites impresses with soaring double-height ceilings, a custom walk-in closet with pocketing doors, and a spa-inspired bath featuring a private water closet, wall-to-wall dual vanities, freestanding soaking tub, and an expansive zero-grade-entry shower with rain shower and integrated LED lighting. The opposite wing provides three generously sized guest bedrooms accompanied by an elegant guest bath with dual vanities and a beautifully tiled shower. Continuing down the hall, the second primary suite offers its own private retreat, complete with a wood-burning fireplace, intimate sitting area, dual closet spaces, and a sophisticated ensuite with dual vanities, dedicated makeup vanity, and an elegant walk-in shower. Two private exits extend the suite outdoors, one opening directly to the covered patio and another providing convenient access to the detached outdoor sauna and shower. The outdoor setting is designed to be enjoyed year-round, with a sparkling pool, fire pit, expansive covered patio, lush landscaping, and an impressive stretch of green lawn creating a private resort-like backdrop. Additional amenities include a sport court and a detached, workshop offering abundant storage and versatility. Further upgrades include new A/C units, engineered wood flooring throughout, and a temperature-controlled garage with epoxy flooring and electric vehicle charging. Completely reimagined with sophisticated finishes, exceptional functionality, and spaces designed to bring people together, this Scottsdale residence offers the rare combination of refined interiors, inspired outdoor living, and remarkable versatility, all in a home created to be enjoyed as beautifully as it presents.

7012 E Presidio Road, Scottsdale

25572 N 113th Way, Scottsdale
$2,895,000
4 Beds ⋅ 6 Baths ⋅ 7008392 MLS ⋅ 5,593 SqFt.
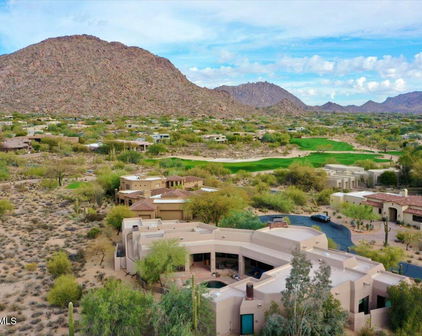
Seller is open to all offers! Unmatched views. Irreplaceable setting. A rare opportunity! Perched on a private hillside in Scottsdale's Troon Village with commanding vistas of Troon Mountain and the Four Peaks, this home delivers a level of luxury and exclusivity that is simply not being replicated at this price point. Spanning 5,500+ square feet, this Italian-inspired estate was built for those who demand both sophistication and presence. Expansive living spaces, soaring ceilings, and walls of glass frame breathtaking desert views--creating a daily experience that feels like a private resort. The kitchen and great room were designed to impress, flowing effortlessly into a full bar and entertainment space ideal for hosting at any scale. Disappearing glass doors open to a backyard that rivals five-star resorts--complete with a heated pool and spa, dramatic rock waterfall, outdoor fireplace, and built-in BBQ. This is Arizona living at its absolute peak. The split floor plan offers privacy and flexibility, anchored by a luxurious primary retreat with dual closets and a private fitness space. Ensuite guest rooms, a dedicated executive office, home theater, and a 500+ bottle wine room elevate this home into a true entertainer's estate. With an elevator, climate-controlled garage, and recent system upgrades already completed, this home delivers both convenience and peace of mind--making it ideal as a full-time residence or lock-and-leave luxury escape. Homes with this combination of views, privacy, scale, and upgrades in Troon are exceptionally limited.

25572 N 113th Way, Scottsdale

2265 E Bonanza Road, Gilbert
$2,850,000
5 Beds ⋅ 6 Baths ⋅ 7055020 MLS ⋅ 5,387 SqFt.
Newly completed and set on a full acre in Gilbert, this 5,000+ square foot custom estate offers something incredibly rare: space, privacy, and room to truly breathe -- all just minutes from everything you need. San Tan Village, Downtown Gilbert, top-rated schools, and convenient freeway access are all nearby. Yet the moment you arrive at the property, the pace changes. You experience the perfect balance of peaceful estate living with everyday convenience. Adding even more value and flexibility, flood irrigation is available to the yard, giving you the opportunity to create a lush, private outdoor retreat with mature landscaping, expansive green space, or the backyard oasis you've always envisioned. Step inside and the architecture immediately makes an impression. Soaring ceilings, modern lines, and luxury finishes create a home that feels both elevated and inviting. At the heart of the home is the kitchen -- a true showpiece featuring two oversized islands, upgraded appliances, and a dream pantry designed for both everyday living and effortless entertaining. The laundry room continues the thoughtful design with dual washers and dryers, adding convenience to your daily routine. Each bedroom is designed as a private retreat, complete with its own ensuite bathroom. No shared spaces. No compromises. Every member of the household has their own sanctuary. A dedicated flex space adds even more versatility, tucked away behind its own door and ready to adapt to your lifestyle. Create the ultimate game room, a private teen retreat, a second living area, a home theater, or anything else your family needs. For guests, extended family, or multi-generational living, the attached casita offers the perfect solution. With a full private suite and separate entrance, it provides independence for guests while giving you the comfort and connection of having them close. Outside is where the possibilities become endless. The full acre has been intentionally left open as a blank canvas, allowing you to create the backyard you've always envisioned. Add a resort-style pool, sport court, RV garage, outdoor entertainment space, or design something completely unique. With flood irrigation available, the possibilities for transforming the outdoor space are even greater. While many luxury homes come with someone else's finished vision, this property gives you the rare opportunity to create your own. A full acre of possibilities. A custom estate built brand new. A private retreat just minutes from the best of Gilbert. This is more than a home -- it's the opportunity to create the lifestyle you've always imagined.

2265 E Bonanza Road, Gilbert

6502 Meadows Lane, Flagstaff
$2,830,785
4 Beds ⋅ 5 Baths ⋅ 7100788 MLS ⋅ 3,554 SqFt.
Home with detached 2 bedroom Casita! Various lots and floor plan options available! Experience the rare opportunity to build a brand-new custom home on a stunning 2.5-acre lot with unobstructed views of the San Francisco Peaks, just minutes from downtown Flagstaff. Situated in an exclusive gated community, this modern yet warmly designed residence blends sophisticated luxury with the tranquility of mountain living. This generous 3,554 SF floor plan features 4 bedrooms, 4.5 bathrooms, a dedicated office, and a spacious media room, with the flexibility to convert the media space into an optional game room for entertainment or family fun. The home also includes a butler's pantry, perfect for prep, storage, and seamless entertaining.This lot includes a two bedroom separate casita, ideal for guests, extended family, or a private retreat. Option to add an RV garage available. Ask about turning your casita into a wellness center!! The open-concept great room showcases vaulted ceilings, a dramatic, large fireplace, and oversized windows capturing panoramic views of the San Francisco Peaks. The chef's kitchen features custom cabinetry, quartz countertops, and premium finishes, all ready to be tailored to your personal style and preferences. Located within one of Flagstaff's last remaining buildable communities, this homesite offers peace, privacy, and convenience just minutes from downtown yet enveloped in serene mountain surroundings. With room for a casita, optional game room conversion, and complete customization, this is a rare opportunity to create a truly bespoke mountain modern home in a premier location. Price varies depending on lot and upgrades/additions chosen. All presales are fully customizable. Ask about our Sun Valley, Yosemite Ranch, and Modern floorplans and pick your favorite lot to build it on! Floorplans attached. One if the owners is a licensed Realtor

6502 Meadows Lane, Flagstaff

3448 S First Water Trail, Gold Canyon
$2,800,000
5 Beds ⋅ 6 Baths ⋅ 7097261 MLS ⋅ 5,838 SqFt.
Welcome to Villa San Giuseppe, an unparalleled luxury estate situated with UNOBSTRUCTED views of the Superstition Mountains and located in the prestigious 24/7 guard gated community of Superstition Mountain Golf & Country Club. This estate is positioned directly on the 10th fairway of the Nicklaus-designed Lost Gold golf course with jaw dropping golf course views from your back patio. Ultimate privacy AND sparkling city light views will WOW you! Your unobstructed Superstition Mountain views will be protected as the property line goes all the way to the golf course. This exclusive residence offers a timeless blend of sophisticated design, natural beauty, and refined amenities. The expansive windows, cathedral ceilings and stunning wood beams truly show the character of this home. The courtyard 'piazza' with an inviting fireplace welcomes you to the main residence and a private entry to the guest casita directly off the front courtyard. Each bedroom boasts their own ensuite bathroom complete with walk in closets. The gourmet open concept kitchen is complete with a 6-burner gas Viking cooktop, 36" Viking refrigerator/freezer, an extended kitchen island along with double sinks, dishwashers, lower convection ovens and a built in microwave. The oversized walk-in pantry. and large butler's pantry offers plenty of storage and your own coffee and beverage bar. For the wine enthusiast there is also a private climate-controlled wine cellar which can hold approximately 600 bottles of your favorite vintage. The Primary bedroom suite has direct access to the backyard, along with a private sitting area, two private water closets, double sinks, a luxurious jetted tub, spa shower and dual large walk-in closets. The warm and elegant hand-scraped wood floors and travertine tile elude true beauty throughout. The 8' solid core alder doors, Emtec hardware and custom cabinetry complete with wood casement windows and doors adds character and charm. The spacious covered back patio, inviting gas fireplace and heated infinity pool and spa make this home a true desert oasis. You will enjoy your Viking outdoor grill to cook for all of your friends! The oversized 3 car garage also offers a large storage closet and an abundance of cabinets. There is surround sound throughout the home as well as automatic sunshades. Superstition Mountain Golf & Country Club offers world-class amenities that redefine exclusivity. Both golf and social memberships are available. The amenities include two championship Jack Nicklaus golf courses, an elegant clubhouse with gourmet and casual dining, a state-of-the-art fitness center, tennis and pickleball courts as well as social gatherings and events. Gold Canyon is located less than 35 minutes to Phoenix Sky Harbor airport & 20 minutes to Mesa Gateway airport. Some furnishings are available on a separate bill of sale.

3448 S First Water Trail, Gold Canyon

9526 Sierra Springs Lane, Pinetop
$2,800,000
4 Beds ⋅ 5 Baths ⋅ 7096004 MLS ⋅ 3,937 SqFt.
Exceptional Mountain Luxury with Breathtaking Waterfront Views! Experience the perfect blend of mountain elegance, sophisticated design, and exceptional craftsmanship in this stunning single level custom-built 2024 residence. Beautifully situated on 1.22 acres with picturesque waterfront views, featuring 4 bedrooms and 4.5 bathrooms this extraordinary home is located within a gated community completely surrounded by National Forest. Every detail has been thoughtfully designed, showcasing timeless finishes, exquisite architectural elements and quality craftmanship throughout. ADDITIONAL PROFESSIONAL PHOTOS TO COME There is a built in barbecue on back patio, beautiful outdoor stone fireplace, electric charger in garage for RV or electric cars as well. From the moment you enter, soaring vaulted ceilings, exposed wood beams and rich wood accents create an unforgettable first impression. The Stunning great room serves as the heart of the home, featuring a floor to ceiling stone fireplace, expansive windows, and an abundance of natural light. The seamless flow between the living, dining and kitchen areas creates an inviting atmosphere for both intimate gatherings and grand entertaining. The kitchen is a true showpiece, featuring gorgeous custom cabinetry, beautiful stone countertops, premium appliances, and expansive center island, and designer lighting. Every element combines beauty with functionally, making this exceptional space as impressive as it is welcoming. Throughout the home, luxurious finishes and thoughtful details reflect throughout. Beautifully appointed bathrooms feature custom vanities, elegant tilework, designer fixtures, and sophisticated finishes. The dining room offers its own distinctive charm, with beautiful architectural details and an inviting setting for memorable gatherings. Step outside and embrace the beauty of mountain living, where expansive outdoor spaces, beautifully designed landscaping and captivating waterfront views provide a peaceful retreat. Situated on a generous 1.22 acre parcel, this property offers a wonderful sense of space and privacy while capturing the natural beauty of the White Mountains. This extraordinary residence is more than a home, it's refined mountain living, where luxury, comfort, and natural beauty come together in harmony. Encompassing 76 acres in the heart of the Sitgreaves National Forest, Sierra Springs Ranch is surrounded by pristine National Forest on all sides. 4 lakes in the community for kayaking, fishing (catch & release), row boating, walking paths, bridges and so much more!

9526 Sierra Springs Lane, Pinetop

10040 E Happy Valley Road Unit 300, Scottsdale
$2,800,000
4 Beds ⋅ 6 Baths ⋅ 7088725 MLS ⋅ 4,266 SqFt.
IMMEDIATE FULL CLUB MEMBERSHIP AT CLOSING. Fully remodeled top to bottom with all major systems replaced, this custom residence sits on the 4th hole of the Jack Nicklaus Signature course at Desert Highlands. Private and lush at ground level, with a resort-style backyard, pool, and spa. Then step up to the rooftop deck with a fireplace for sweeping 360-degree mountain, city-light, and golf course views. 4 bedrooms plus office, 4 full baths, 2 powder rooms, 3-car garage. Soaring 20-foot great room ceilings, custom copper fireplace, new Andersen windows and sliders. Chef's kitchen with Wolf induction range, Wolf double ovens, and Sub-Zero. New HVACs, water heaters, and soft water. Motivated seller. Bring your buyers. **IMMEDIATE FULL CLUB MEMBERSHIP AVAILABLE AT CLOSING.** Fully remodeled from top to bottom with all major systems replaced, this exceptional custom residence is perfectly positioned on the 4th hole of the renowned Jack Nicklaus Signature Golf Course at Desert Highlands Country Club. Blending timeless architectural character with modern luxury, the home offers remarkable privacy and undeniable presence. A spectacular rooftop deck delivers sweeping 360-degree mountain, city-light, and golf course views complete with a fireplace, creating an unforgettable setting for sunset gatherings and evening entertaining. Meticulously maintained, the residence features **4 bedrooms plus a dedicated home office**, **4 full bathrooms**, **2 powder rooms**, and a **spacious 3-car garage**. The dramatic great room welcomes you with soaring **20-foot ceilings**, warm wood flooring, and a striking custom **copper fireplace**. Expansive new Andersen Deluxe Windows and Sliding Glass Doors flood the home with natural light and frame picturesque views of the resort-style backyard. The **newly redesigned kitchen** is a chef's dream, showcasing a **Wolf induction range**, **Wolf stainless steel double ovens**, **Sub-Zero refrigerator**, and an oversized island ideal for entertaining and everyday living. Step outside to your private desert oasis, featuring a **sparkling pool, spa, and generous patio spaces** perfect for relaxing or hosting gatherings in complete serenity. The primary suite is a true retreat, offering a luxurious spa-inspired bath and an expansive walk-in closet outfitted with **custom, furniture-grade cabinetry** for exceptional organization and storage. Living in **Desert Highlands Country Club** means enjoying a world-class lifestyle, including: * Jack Nicklaus Signature 18-Hole Golf Course * Access to local reciprocating private golf clubs * 18-hole putting course for all skill levels * State-of-the-art pickleball & tennis center with grass, clay, and composite courts * Bocce ball courts * Newly renovated, full-service fitness center * Scenic stocked lake and welcoming dog park The beautifully remodeled clubhouse reflects casual Southwestern elegance and provides an inviting atmosphere for dining, socializing, and entertaining. Residents also benefit from exceptional on-site home services and **24/7 professionally trained security**, ensuring peace of mind within this prestigious gated community. **Discover the rare opportunity to own a fully remodeled home with immediate club access in one of Scottsdale's most coveted private communities. Experience Desert Highlands and this remarkable property firsthand.** deserthighlandsscottsdale
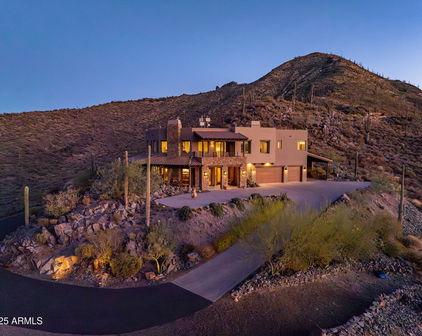
10040 E Happy Valley Road Unit 300, Scottsdale

60 Crimson Vista Lane, Sedona
$2,800,000
3 Beds ⋅ 4 Baths ⋅ 7082170 MLS ⋅ 4,320 SqFt.
The Pinnacle of Sedona Living: An Eco-Luxury Sanctuary Facing Cathedral Rock. Resting on an ultra-rare, expansive 2.47-acre parcel within one of Sedona's most exclusive gated enclaves (comprising just 11 estate lots), 60 Crimson Vista Lane represents an extraordinary marriage of world-class architectural mastery and pristine desert solitude. Intentionally positioned to command a sweeping, unobstructed theater of Cathedral Rock, this bespoke 4,370-square-foot estate dissolves the boundary between an impeccably refined interior and the majestic outdoor landscape. The culinary heart of the home features striking Egyptian granite countertops, a handcrafted hammered-copper farmhouse sink, and custom-milled cabinetry anchored by professional-grade Viking appliances. Majestic, authentic Kiva fireplaces warm the open-volume living areas, guiding you toward an uncompromised indoor-outdoor lifestyle. The primary sanctuary is a completely one-of-a-kind retreat showcasing a spa-caliber bath wrapped in premium genuine marble, paired with a private glass-enclosed sitting room ideal for wellness or contemplation. Equally impressive guest suites act as private VIP retreats, offering deep walk-in closets and elegant artisanal baths. Beyond the surface artistry, the home's engineered infrastructure boasts supreme independence and modern sustainability. A commercial-rated roof supports flat-installed solar panels, working alongside thick R-24 walls, R-32 ceilings, and advanced pest-impermeable closed-cell foam insulation to ensure perfect climate efficiency. Complete with a multi-zone whole-house water filtration system, a newly finished three-car tiled garage, and options for curating its bespoke furnishings, this property is a rare fortress of modern, sustainable luxury.

60 Crimson Vista Lane, Sedona

1711 E Lockwood Street, Mesa
$2,800,000
5 Beds ⋅ 6 Baths ⋅ 7000207 MLS ⋅ 6,410 SqFt.
Introducing a truly exceptional custom estate where grand scale, refined finishes, and resort-style living converge making it nothing short of extraordinary. Privately set on an expansive, lushly landscaped lot, this residence immediately impresses with its commanding presence and thoughtfully designed layout. Inside, soaring ceilings and curated architectural details create a sense of effortless elegance, while walls of glass frame breathtaking views of the backyard oasis. The formal living spaces are both elevated and inviting--anchored by a dramatic coffered ceiling, statement lighting, and floor-to-ceiling drapery that add depth and sophistication. Natural light pours in, seamlessly connecting the indoors to the resort-style exterior beyond. At the heart of the home, the designer kitchen is a true showpiece--crafted for both everyday living and high-end entertaining. Featuring custom cabinetry, striking stone surfaces, an oversized island with rich, contrasting finishes, and Sub-Zero & Wolf appliances. Designer lighting and panoramic backyard views elevate the entire experience, creating a kitchen that is as functional as it is visually captivating. The outdoor living is where this estate truly sets itself apart. Designed to rival a private resort, the grounds showcase a sparkling beach-style pool with a slide and water features, expansive stone patios, mature landscaping, and multiple areas for lounging and entertaining. A full-size private tennis court adds a rare and coveted amenity, while the scale of the lot provides both privacy and endless opportunity for recreation. Adding to the home's versatility and livability, a fully finished basement offers an entire additional level of refined space--complete with a secondary living area, multiple bedrooms, a private gym, and a flexible bonus room ideal for a theater, game room, or additional office. This lower level creates the perfect environment for multi-generational living, guests, or a private retreat within the home. Every element of this residence has been carefully curated--from the bespoke finishes and grand proportions to the seamless indoor-outdoor flow--offering a lifestyle defined by luxury, comfort, and distinction. A rare opportunity to own a statement estate in one of Mesa's most desirable neighborhoods, where every detail has been elevated to deliver an unparalleled living experience.

1711 E Lockwood Street, Mesa

31802 N Black Cross Road, Scottsdale
$2,799,900
4 Beds ⋅ 7 Baths ⋅ 6966293 MLS ⋅ 5,842 SqFt.
Experience Elevated Desert Living in this Custom Estate, Reimagined with Modern Luxury, set on nearly 3 Private Acres in a Premier North Scottsdale setting, with stunning Mountain and City Light Views. The 4,859 SF main residence is complemented by a 983 SF detached Casita, ideal for guests or extended stays. A Gated Entry leads to an expansive Paver Drive and exceptional Garage amenities including an attached extended length 3 Car Garage, RV Garage, and a Detached Garage, accommodating up to 8 vehicles. Inside, natural stone floors, newer Custom Windows, Illuminated Recessed Ceilings, and a 2-Way Fireplace create a Refined Ambiance. Resort style grounds feature a dramatic Elevated Pool with Waterfall, Grotto, and Hidden Slide, plus an Outdoor Kitchen with Multiple Grills, Oven Range... Bar Seating, Ceiling Fans, and TV. A Fireplace, Patios, and a Bocce Court round out the space, all framed by Mountain and City Light Views that shift with the light throughout the day, perfect for entertaining. The Open Concept layout connects Formal and Casual living spaces, filled with Abundant Natural Light and Refined Finishes throughout. The Reimagined Chef's Kitchen is a true Showpiece, anchored by a Large Center Island, Granite Countertops with Full Height Backsplash, and custom Flat Panel Cabinetry with Integrated Display Niches and Over and Under Cabinet Lighting. Premium Sub-Zero and Wolf Appliances include a Professional Built-in Refrigerator and Freezer, Wine Storage, Prep Sink, and Peninsula Seating, with Two Bar Areas and a handcrafted built-in Dining Hutch finished in distinctive Quartzite. The Primary Suite is a Private Retreat featuring a Fireplace, Motorized Blinds, and a Custom Built-in Wardrobe and Entertainment Unit. The Spa Inspired Bath offers a Soaking Tub, Spacious Walk-in Shower, Dual Vanities, and Expansive Custom His and Hers Closet Systems with Island Storage. This is more than a home. It's room to breathe, space to gather, and a setting that changes with the light every single day. Come see what it feels like to live here.

31802 N Black Cross Road, Scottsdale

185 Red Rock Drive, Sedona
$2,795,000
4 Beds ⋅ 4 Baths ⋅ 7076458 MLS ⋅ 4,146 SqFt.
Discover the breathtaking transformation of an extraordinary luxury estate in Sedona's prestigious gated community of Highland Estates. Over 1 acre of usable land set against one of Sedona's most iconic vistas, the property captures an unforgettable, front-row view of Cathedral Rock--widely recognized as one of the most photographed landscapes in Arizona. This remarkable estate has been thoughtfully transformed with timeless finishes and modern amenities throughout. The beautifully redesigned front courtyard creates an impressive outdoor living experience with a dramatic Kiva fireplace, outdoor kitchen and gas grill--all framed by Cathedral Rock, Seven Warriors and surrounding Red Rocks. Stackable sliding doors in the living room create a seamless transition to the outdoors. Inside, you'll enjoy new Long Beach European White Oak engineered hardwood flooring throughout, designer lighting, and new plumbing fixtures complement expansive Pella windows and walls of glass that showcase Sedona's natural beauty. The stunning kitchen features a dramatic 12-foot picture window, contemporary cabinetry, quartz countertops, high-end GE Café appliances, including a 5-burner gas cooktop. The floorplan presents a rare combination of an expansive and open great room with fireplace, dramatic bar area, two dining spaces, 4 bedrooms, a dedicated media room with a 100-inch TV providing the perfect space for entertaining, and laundry room. All bathrooms have been completely renovated with quartz countertops and LED-lighted mirrors. The luxurious primary bath is a true spa-like retreat with dual sinks, dual water closets and genuine marble elegantly tiled on the walls, shower, vanity, and tub area. The spacious primary suite is designed for seclusion and ease with a private laundry room plus a sitting room enclosed in a wall of glass - a perfect office/study, meditation, or wellness space. Outside you'll enjoy numerous private patios, a walking path around the property, and plenty of guest parking with a horseshoe driveway. Major improvements include two brand-new Trane 5-ton HVAC systems, a Navien tankless water heater, Envirotec water softener, fresh interior and exterior paint, new epoxy flooring in 3 car garage and new garage door openers. An extraordinary opportunity to own a completely reimagined luxury estate in one of Sedona's most coveted gated communities, with an unforgettable setting!

185 Red Rock Drive, Sedona

9 Sky Ridge Court, Sedona
$2,795,000
3 Beds ⋅ 4 Baths ⋅ 7068549 MLS ⋅ 2,500 SqFt.
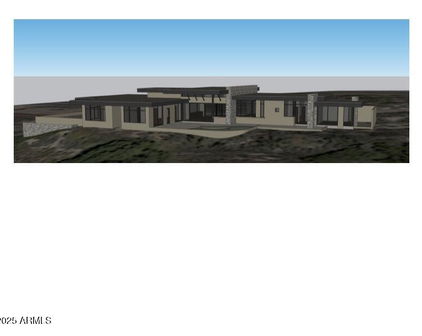
Spectacular to be built custom home in Sky Ridge Estates, Sedona's newest subdivision in the heart of Sedona. Beautiful panoramic view hilltop lot on the ridge with North/East/South facing panoramic views. Three en-suite masters. Short walk to the new town square, city park and museums, Tlaquepaque, high-end shopping and dining, Los Abrigados Spa resort, restaurants, gym, lit tennis courts, and Oak Creek front park available for membership. Presently in design(rendering and floor plans only) stage to break ground after completion of roads and utilities, currently underway. Home design, size, finishes and cost etc can be cost engineered /altered and also moved to different lot . This is a residence club lot, meaning within a gated, secured subdivision with adjoining clubhouse/CCRC continuing care retirement community, and anti-aging spa(not yet approved)and amenities, offering 5 star property management(not airbnb), room service, 24 hr security etc. Very quiet and secluded, yet in the heart of Sedona, with a 10 walkability score. Build Your Dream: Opt for our innovative, eco-friendly landscape homes featuring rustic contemporary design, metal, and ceiling-to-floor glass, designed for efficiency and elegance. Cantilevered on pillars vs See renderings under the photo tab. Unparalleled Views, Privacy, very quiet & secluded: 19 Exclusive Lots: Each lot, ranging from half to three-quarters of an acre, offers breathtaking panoramic views along a serene ridge down and through a hidden canyon. Investment & Lifestyle Flexibility: Residence club Luxury Living Redefined: Sky Ridge Estates isn't just a place to live; it's a lifestyle. This 5-star resort community offers: *Private Club & Fine Dining (room service): Experience culinary delights without leaving the comfort of your community. *Wellness & Leisure: State-of-the-art anti-aging spa, fully-equipped gym, yoga studio, indoor climate-controlled pickleball court, and a golf simulator. *Concierge & Transport: Enjoy the convenience of concierge services, a Mercedes limo van for all your travel needs, and 24-hour security guard and cameras. *Resort-Style Property Management: Travel a lot? 2nd Home? On-site property management is available. *Infrastructure is underway, and roads and utilities are being installed. The clubhouse and gate are pending approval. Collaborate with our top architect and builder to bring your vision to life. Contact us for more details on this unique opportunity. Look under photos and website for home renderings and drone footage of each lot. Don't miss out on this chance to invest in a lifestyle of luxury and tranquility at Sky Ridge Estates. The lot is 995,000. Most recently sold lot comp lots in residence clubs); 1.)60 Indian head lane .54 acre lot 1/15/2024 sold for 1,250,000. 2.)170 HIDDEN MEADOW DR 7, 1.3-acre lot 3/26/2025 sold for 3,100,000 3.)75 PASEO DEL INEZ 7; 81-acre lot 1/13/2026 sold for 1,350,000. *Gates and clubhouse pending approval, clubhouse is adjoining /not part of subdivision.

9 Sky Ridge Court, Sedona

4375 W Cush Canyon Loop, Marana
$2,795,000
3 Beds ⋅ 2 Baths ⋅ 7026096 MLS ⋅ 3,300 SqFt.
VIEWS FROM EVERY ROOM!! Completed in 2025, this brand-new residence was crafted from the ground up with thoughtful design and modern luxury at every turn. Perched on a premier hilltop homesite, the home was intentionally oriented to capture sweeping, unobstructed views from every room. Floor-to-ceiling windows wrap the entire residence, drawing the desert horizon, canyon walls, and ever-changing sky directly into the living spaces. Designed by architect Serghei of SARI TERZI Designs, the home sits on a carefully selected lot within Dove Mountain's tranquil, gated Canyon Pass community--chosen specifically for its extraordinary vistas and natural serenity. The result is a rare blend of privacy, openness, and a seamless connection to the surrounding landscape. A striking rear façade of gla anchors the design, flooding the interior with natural light and framing the dramatic desert scenery. Expansive sliding glass doors open each room to its own private patio, creating effortless indoor-outdoor living and uninterrupted sightlines in every direction. The property is presented as a three-bedroom home, featuring the primary suite and a versatile bedroom in the main house, complete with a generous full bath and closet. Inside, the home is elevated by custom, grain-matched walnut cabinetry by Summit Woodworking, thoughtfully integrated throughout the residence. The split floor plan places the primary suite on its own wing for maximum privacy, while the flexible bedroom sits opposite, ready to adapt to your lifestyle. For those dreaming of a pool, the generous lot offers ample space to design a custom outdoor oasis. The architect has even offered to create a personalized pool concept tailored to your vision and the home's breathtaking backdrop. This is a must-see.

4375 W Cush Canyon Loop, Marana

4021 E Lamar Road, Paradise Valley
$2,795,000
3 Beds ⋅ 3 Baths ⋅ 6979008 MLS ⋅ 2,937 SqFt.
Perched on a coveted hillside lot with easy access to Lincoln Drive in Paradise Valley, this property offers sweeping mountain and city views and endless potential. Sold As-Is, the home is perfectly functional for immediate occupancy while remodeling, or as an ideal opportunity for a full tear-down and custom rebuild. No matter the vision, few locations compare to a hillside setting in Paradise Valley. The existing residence features a split floor plan with a spacious primary suite complete with a walk-in closet and an en-suite bath offering dual vanities, a soaking tub, and a well-sized walk-in shower. A guest bedroom with its own en-suite bath provides comfort and privacy. The great room showcases vaulted ceilings with wood beams, a double-sided fireplace, a built-in office desk, and a large wet bar with a pass-through window to the covered patio, ideal for entertaining. The kitchen is fully equipped with stainless steel appliances, including a WOLF gas range, drawer-style dishwasher, range hood, and built-in wall microwave. Adjacent to the kitchen is a den/office with a full built-in desk system and private entrance, along with a guest bathroom and a laundry room featuring a sink and cabinetry. The two-car garage offers ample storage. The backyard spans the full length of the home and includes a covered patio, pool, and a shaded built-in BBQ area with bar seating. Tile flooring extends throughout the outdoor, creating a seamless indoor-outdoor flow. From here, enjoy expansive views of the city lights, Camelback Mountain, and Tempe, an exceptional vantage point that truly defines Paradise Valley living at its best.

4021 E Lamar Road, Paradise Valley

Start Your Search

Copyright 2026 Arizona Regional Multiple Listing Service, All rights reserved. The data relating to real estate for sale on this website comes in part from the Arizona Regional Multiple Listing Service. All information deemed reliable but not guaranteed and should be independently verified. All properties are subject to prior sale, change or withdrawal. Neither listing broker(s) nor Arizona Regional Multiple Listing Service shall be responsible for any typographical errors, misinformation, misprints and shall be held totally harmless.

How much is your home worth?

Get instant property value now!