2233 W Sequoia Drive, Phoenix, AZ 85027
- $409,900
- 4
- BD
- 2
- BA
- 1,650
- SqFt


- List Price
- $409,900
- Price Change
- ▼ $10,000 1787009567
- Days on Market
- 48
- Status
- ACTIVE
- MLS#
- 7060784
- City
- Phoenix
- Bedrooms
- 4
- Bathrooms
- 2
- Living SQFT
- 1,650
- Lot Size
- 7,839
- Subdivision
- Rose Garden Place
- Year Built
- 1979
- Type
- Single Family Residence
Property Description
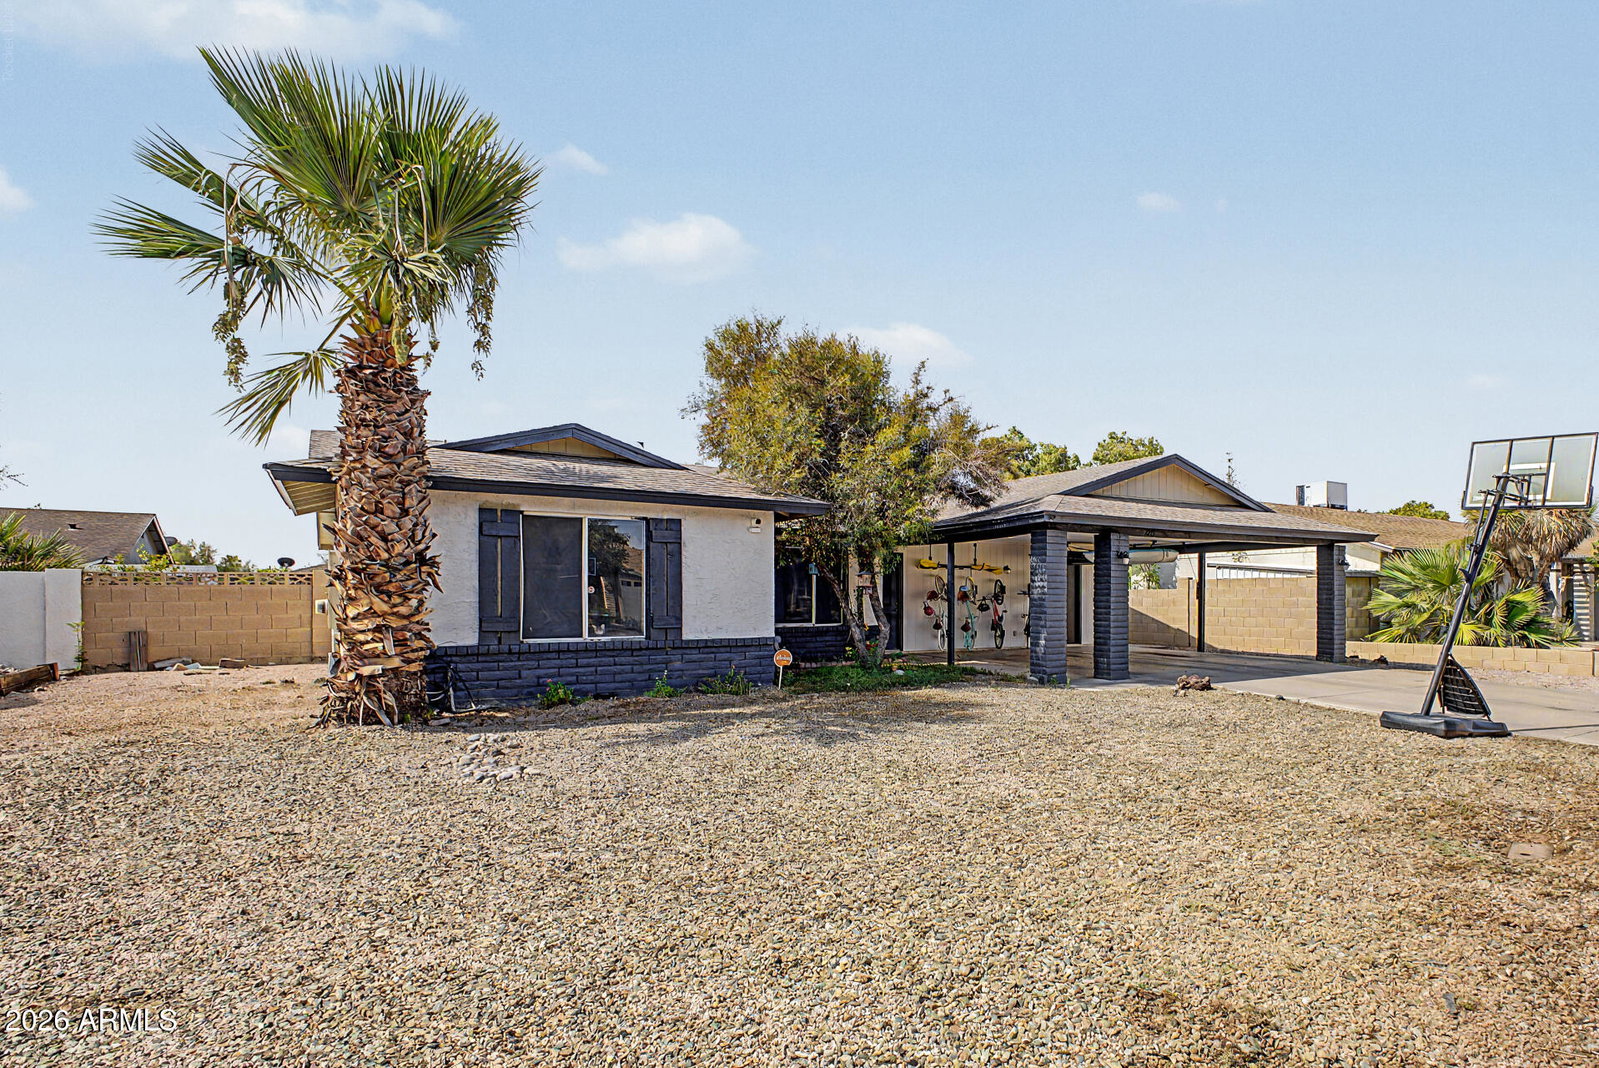
Welcome to this spacious 4-bedroom, 2-bath home offering 1,650 square feet of comfortable living space on a desirable north-facing lot. Inside, you'll find tile flooring throughout the high-traffic areas, a wood-burning fireplace, interior laundry, and a functional split-bedroom floor plan. The kitchen features quartz countertops, recently painted cabinetry, and a newer stove. The private primary suite includes dual vanities, a walk-in closet, and an updated shower! Additional improvements include a new HVAC system in 2022, a water heater installed in 2023, upgraded dual-pane windows along the south side of the home, and a recently replaced pool pump. Step outside to a covered patio overlooking the large backyard and sparkling pool--perfect for enjoying those hot Phoenix summers! The generously sized secondary bedrooms provide ample space for family, guests, or a home office. An exterior storage room is conveniently located off the two-car carport. With no HOA and plenty of room to park your recreational vehicles and toys, this property offers flexibility, convenience, and space both inside and out. Conveniently located near Loop 101 and I-17, the TSMC chip plant, shopping, dining, and entertainment, this home also offers easy access to Deer Valley Park!
/u.realgeeks.media/nataliakeck/Logo_1-min.png)
Additional Information
- Elementary School
- Village Meadows Elementary School
- High School
- Barry Goldwater High School
- Middle School
- Deer Valley Middle School
- Acres
- 0.18
- Assoc Fee Includes
- No Fees
- Builder Name
- Unknown
- Community Features
- Near Bus Stop
- Construction
- Block, Painted
- Cooling
- Central Air
- Fencing
- Back Yard
- Fireplace
- Wood Burning
- Flooring
- Carpet, Laminate, Tile
- Heating
- Electric, Heat Pump
- Laundry
- Washer Hookup, Inside
- Living Area
- 1,650
- Lot Size
- 7,839
- New Financing
- Cash, FHA, Conventional
- Other Rooms
- Family Room
- Parking Features
- Attached Carport
- Lot Features
- North/South Exposure, Desert Front, Desert Back
- Roofing
- Composition
- Pool
- Yes
- Spa
- None
- Stories
- 1
- Subdivision
- Rose Garden Place
- Taxes
- $1,171
- Tax Year
- 2025
- Water
- Public
Courtesy of RE/MAX Fine Properties. (602) 538-5707
Copyright 2026 Arizona Regional Multiple Listing Service, All rights reserved. The data relating to real estate for sale on this website comes in part from the Arizona Regional Multiple Listing Service. All information deemed reliable but not guaranteed and should be independently verified. All properties are subject to prior sale, change or withdrawal. Neither listing broker(s) nor Arizona Regional Multiple Listing Service shall be responsible for any typographical errors, misinformation, misprints and shall be held totally harmless.