12092 W Eagle Ridge Lane, Peoria, AZ 85383
- $434,000
- 4
- BD
- 3
- BA
- 2,160
- SqFt




- List Price
- $434,000
- Price Change
- ▼ $15,000 1787705806
- Days on Market
- 75
- Status
- PENDING
- MLS#
- 7045367
- City
- Peoria
- Bedrooms
- 4
- Bathrooms
- 3
- Living SQFT
- 2,160
- Lot Size
- 5,856
- Subdivision
- Vistancia Village
- Year Built
- 2004
- Type
- Single Family Residence
Property Description
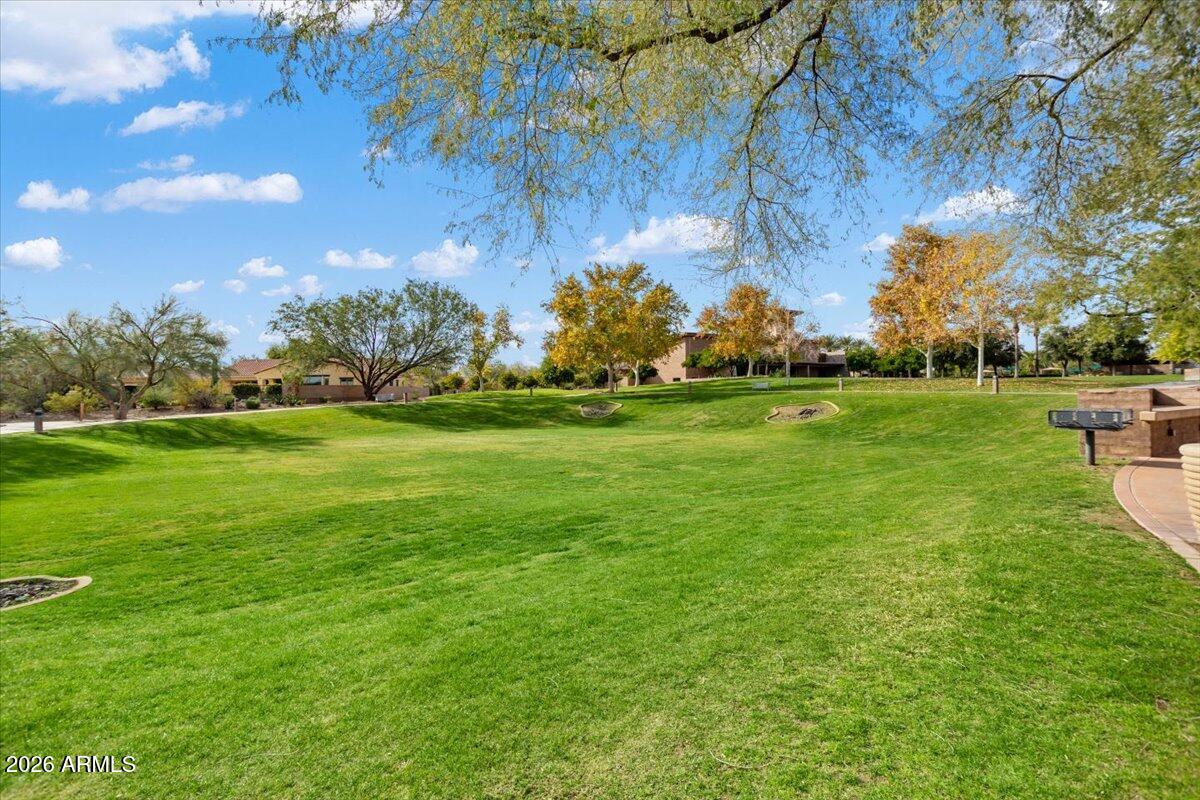
Beautifully UPDATED and truly MOVE-IN READY, this spacious home combines a highly desirable OPEN-CONCEPT FLOOR PLAN with extensive recent upgrades, creating the perfect blend of style, comfort, and everyday functionality. Highlights include NEW QUARTZ COUNTERTOPS, NEW STAINLESS STEEL APPLIANCES, WOOD-LOOK VINYL PLANK FLOORING, fresh interior paint, and a NEWER HVAC SYSTEM (2023), giving buyers peace of mind from day one. An EXTRA-LONG DRIVEWAY provides parking for up to four vehicles, a rare feature that adds convenience for both homeowners and guests. Designed for today's lifestyle, the bright and open living spaces flow seamlessly into the beautifully updated kitchen featuring quartz countertops, a gas range, microwave, newer dishwasher and refrigerator, updated sink & faucet, abundan cabinetry, and generous prep space, making it the perfect gathering place for family and friends. The spacious primary suite offers a relaxing retreat, while three additional bedrooms and two full bathrooms provide exceptional flexibility for guests, multigenerational living, or working from home. The low-maintenance backyard is equally impressive with ARTIFICIAL TURF, extensive pavers, an extended covered patio, upgraded irrigation, and a convenient doggy door, creating an outdoor space that's easy to enjoy year-round. Additional improvements include EXTERIOR PAINT (2025), a whole-house water filtration and softener system, reverse osmosis drinking water, updated lighting and ceiling fans, a new front security door, NEW GARAGE DOOR OPENER (2023), ceiling-mounted garage storage, upgraded PVC and drip irrigation, and a GAS HOOKUP IN THE LAUNDRY ROOM for a future gas dryer. Located in the award-winning Vistancia master-planned community, residents enjoy parks, community pools, miles of trails, golf, shopping, dining, and exceptional community amenities. The exciting future 5 North at Vistancia development will bring additional retail, restaurants, businesses, and the planned ALA K-12 Charter School, making this an outstanding opportunity to own in one of Arizona's most sought-after communities.
/u.realgeeks.media/nataliakeck/Logo_1-min.png)
Additional Information
- Elementary School
- Vistancia Elementary School
- High School
- Liberty High School
- Middle School
- Vistancia Elementary School
- Acres
- 0.13
- Architecture
- Spanish
- Assoc Fee Includes
- Maintenance Grounds
- Hoa Fee
- $372
- Hoa Fee Frequency
- Quarterly
- Hoa
- Yes
- Hoa Name
- Vistancia HOA
- Builder Name
- Engle Homes
- Community Features
- Golf, Tennis Court(s), Playground, Biking/Walking Path, Clubhouse
- Construction
- Wood Frame, Painted, Stucco
- Cooling
- Ceiling Fan(s), Central Air
- Fencing
- Block
- Flooring
- Vinyl, Tile
- Garage Spaces
- 2
- Heating
- Natural Gas
- Laundry
- Washer Hookup, Inside
- Living Area
- 2,160
- Lot Size
- 5,856
- New Financing
- Cash, VA Loan, FHA, Conventional
- Other Rooms
- Family Room
- Parking Features
- Garage Door Opener, Direct Access
- Lot Features
- North/South Exposure, Desert Front, Desert Back, Sprinklers In Front, Sprinklers In Rear, Gravel/Stone Front, Gravel/Stone Back, Synthetic Grass Back
- Roofing
- Tile, Concrete
- Spa
- None
- Stories
- 1
- Style
- Spanish
- Subdivision
- Vistancia Village
- Taxes
- $1,999
- Tax Year
- 2025
- Water
- Public
Courtesy of RETHINK Real Estate. 623-888-6210
Copyright 2026 Arizona Regional Multiple Listing Service, All rights reserved. The data relating to real estate for sale on this website comes in part from the Arizona Regional Multiple Listing Service. All information deemed reliable but not guaranteed and should be independently verified. All properties are subject to prior sale, change or withdrawal. Neither listing broker(s) nor Arizona Regional Multiple Listing Service shall be responsible for any typographical errors, misinformation, misprints and shall be held totally harmless.