43226 W Askew Drive, Maricopa, AZ 85138
- $399,900
- 4
- BD
- 3
- BA
- 2,605
- SqFt




- List Price
- $399,900
- Days on Market
- 23
- Status
- PENDING
- MLS#
- 7043053
- City
- Maricopa
- Bedrooms
- 4
- Bathrooms
- 3
- Living SQFT
- 2,605
- Lot Size
- 9,317
- Subdivision
- Parcel 9 Of The Villages At Rancho El Dorado
- Year Built
- 2005
- Type
- Single Family Residence
Property Description
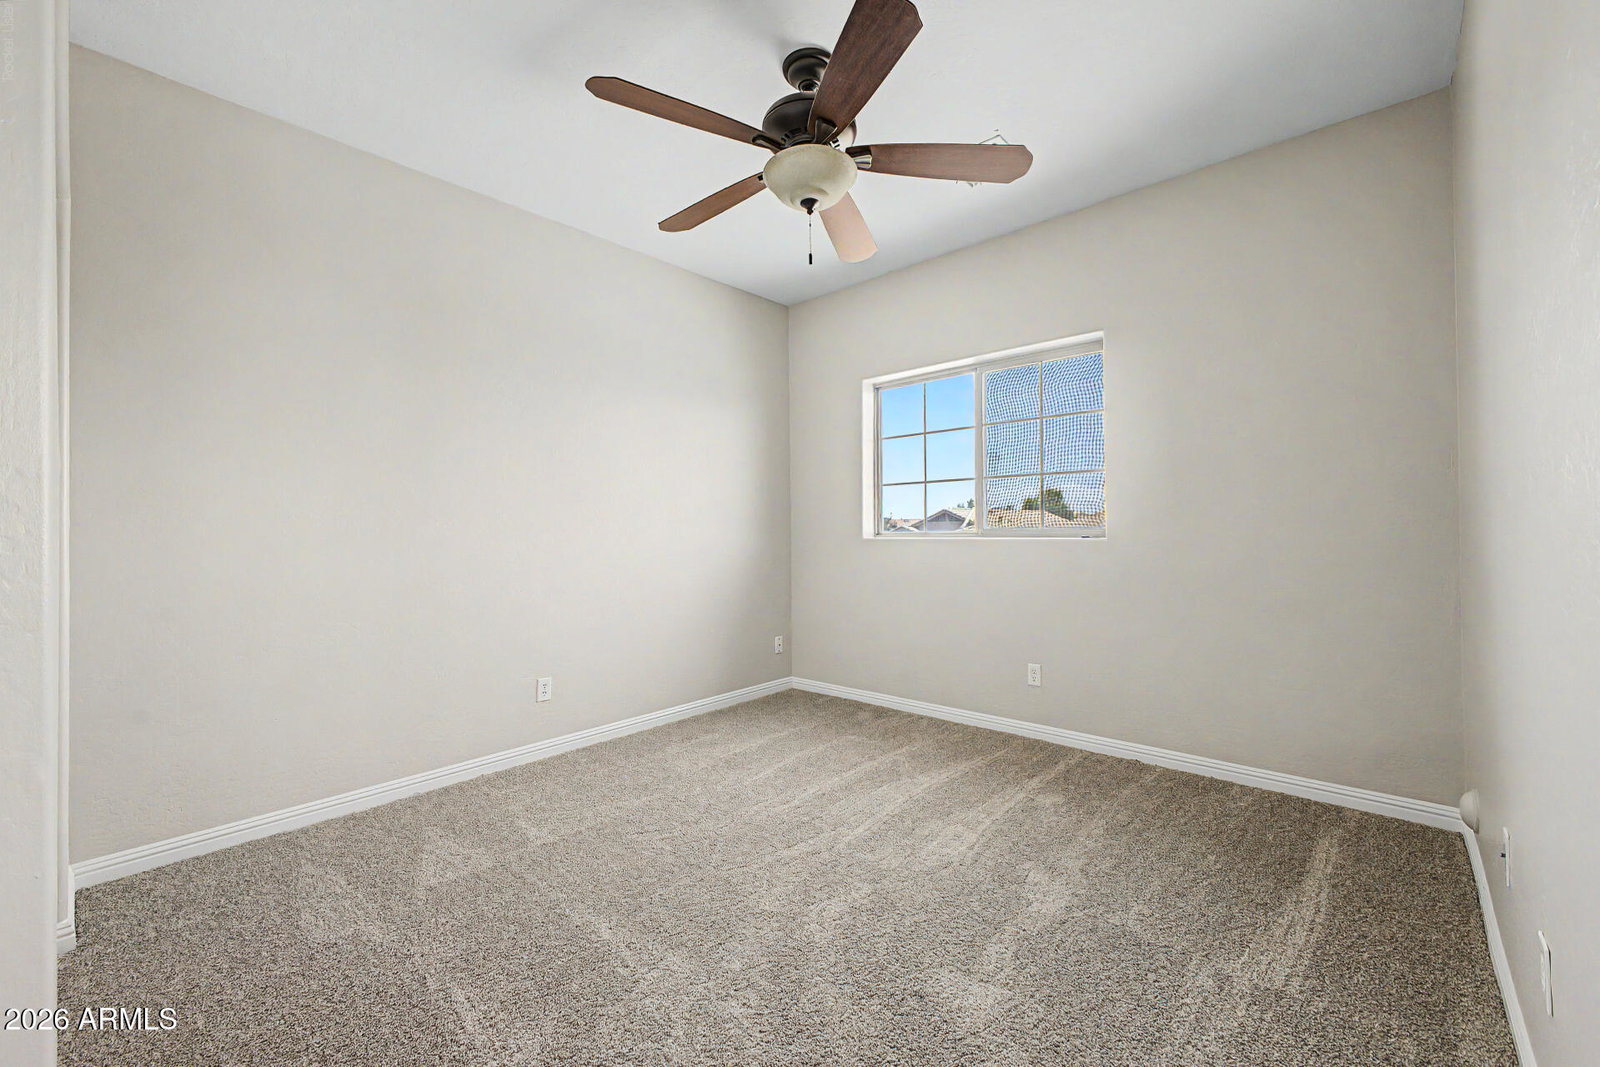
NEW KITCHEN & WATER HEATER JUNE 2026. Welcome home to this spacious and beautifully maintained residence in the highly desirable Villages at Rancho El Dorado community. Offering 4 bedrooms, 3 bathrooms, and over 2,600 square feet of living space. Step inside to soaring ceilings, abundant natural light, and an open concept layout designed for everyday living and entertaining. The kitchen features granite countertops, a large island with breakfast bar seating, ample cabinet space. The versatile floor plan includes a downstairs bedroom and full bath. Upstairs, you'll find a spacious loft, generously sized secondary bedrooms, and a private primary suite complete with a walk-in closet, dual vanities, separate shower, soaking tub, and private balcony. Outside, enjoy a covered patio and spacious backyard ready for relaxing, entertaining, or creating your own outdoor oasis. Residents of The Villages enjoy access to community amenities including pools, parks, walking paths, tennis courts, and a clubhouse. Conveniently located near schools, shopping, dining, and commuter routes, this home offers the perfect blend of space, comfort, and community living.
/u.realgeeks.media/nataliakeck/Logo_1-min.png)
Additional Information
- Elementary School
- Butterfield Elementary School
- High School
- Maricopa High School
- Middle School
- Maricopa Wells Middle School
- Acres
- 0.21
- Assoc Fee Includes
- Maintenance Grounds
- Hoa Fee
- $267
- Hoa Fee Frequency
- Quarterly
- Hoa
- Yes
- Hoa Name
- Villages @ R.E.D
- Builder Name
- Unknown
- Community Features
- Lake, Tennis Court(s), Playground, Biking/Walking Path, Clubhouse, Fitness Center
- Construction
- Wood Frame, Painted, Stucco
- Cooling
- Ceiling Fan(s), Central Air
- Fencing
- Block
- Fireplace
- Family Room, Gas
- Flooring
- Carpet, Tile, Wood
- Garage Spaces
- 3
- Heating
- Natural Gas
- Laundry
- Inside
- Living Area
- 2,605
- Lot Size
- 9,317
- New Financing
- Cash, VA Loan, FHA, Conventional
- Other Rooms
- Family Room, Loft
- Parking Features
- RV Gated, Direct Access, Attached Garage
- Lot Features
- North/South Exposure, Desert Front, Gravel/Stone Front, Gravel/Stone Back, Grass Back
- Roofing
- Tile
- Spa
- None
- Stories
- 2
- Subdivision
- Parcel 9 Of The Villages At Rancho El Dorado
- Taxes
- $3,047
- Tax Year
- 2025
- Water
- Pvt Water Company
Mortgage Calculator
Listing courtesy of Canam Realty Group.
All information should be verified by the recipient and none is guaranteed as accurate by ARMLS. Copyright 2026 Arizona Regional Multiple Listing Service, Inc. All rights reserved.