18032 W Montebello Avenue, Litchfield Park, AZ 85340
- $1,575,000
- 4
- BD
- 5
- BA
- 4,335
- SqFt




- List Price
- $1,575,000
- Days on Market
- 43
- Status
- PENDING
- MLS#
- 7040496
- City
- Litchfield Park
- Bedrooms
- 4
- Bathrooms
- 5
- Living SQFT
- 4,335
- Lot Size
- 18,029
- Subdivision
- Russell Ranch Phase 2
- Year Built
- 2023
- Type
- Single Family Residence
Property Description
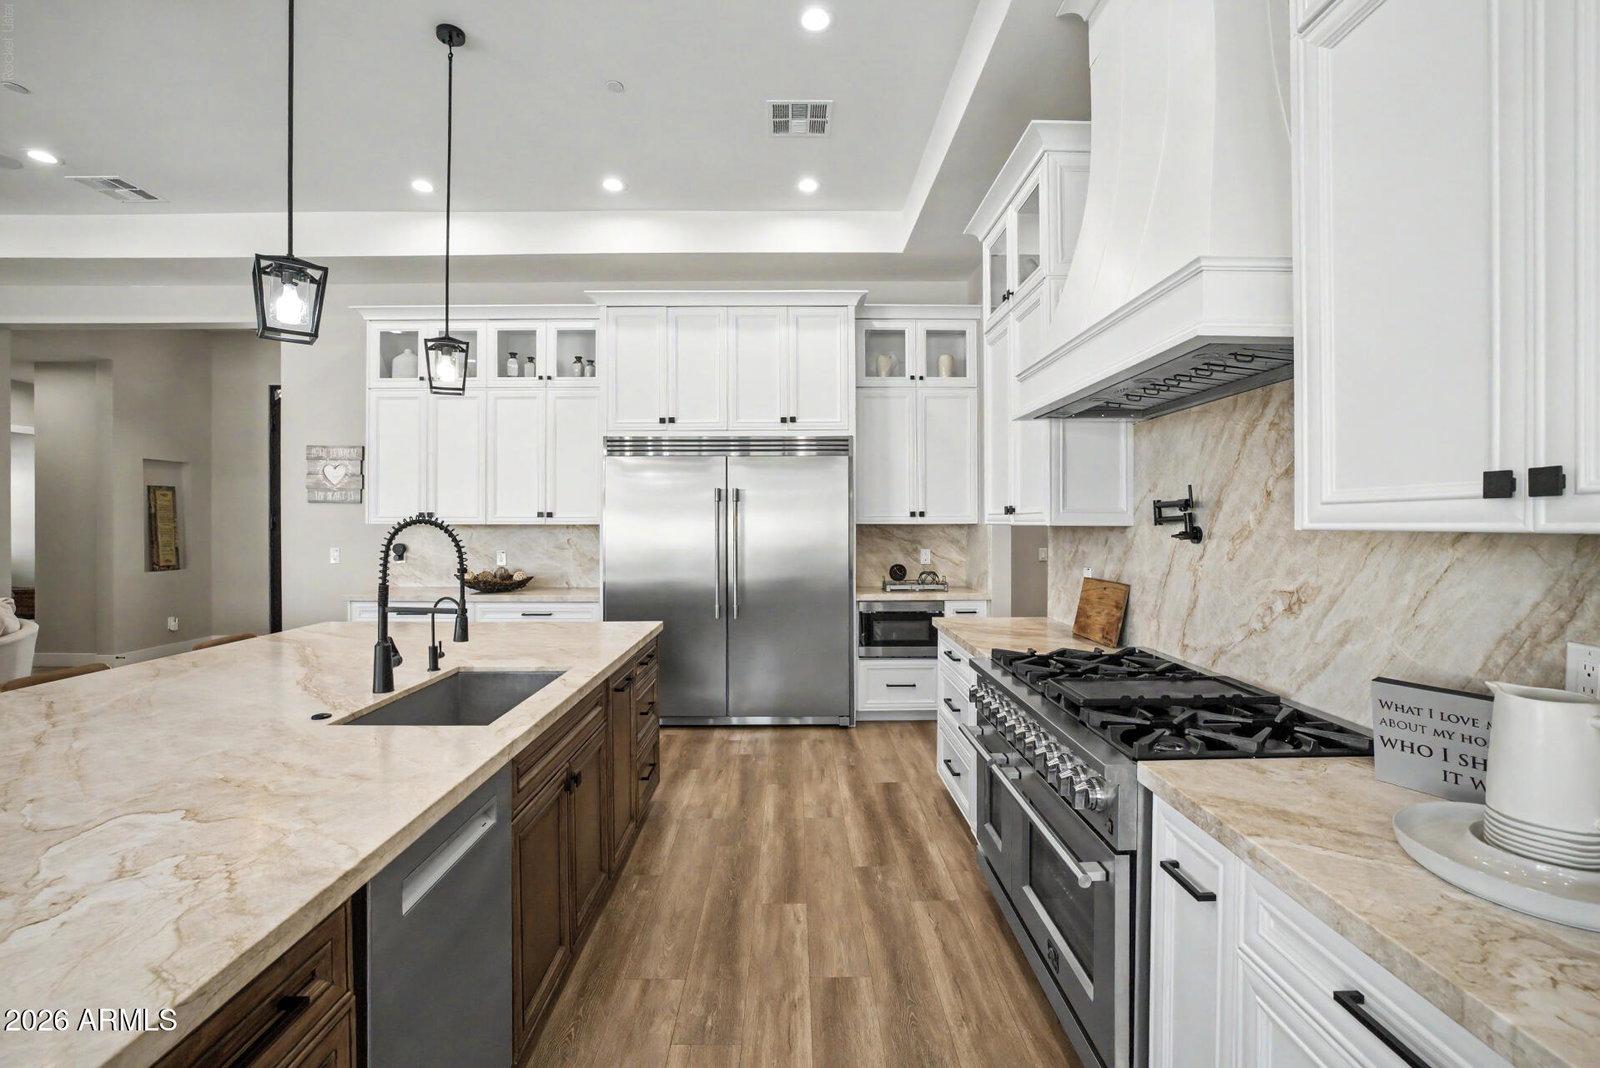
A masterpiece of luxury and comfort, this stunning newer residence in Russell Ranch is sure to impress! Offering 4 beds, 4.5 baths, 3-car extended garage, pool, RV gate and professional landscaping. Designed with timeless elegance in mind, the interior features upscale finishes, tall ceilings, 10' multi panel sliders and an airy feel throughout. The large living spaces are perfect for both everyday living and entertaining. Added bonuses include game room, movie theatre & private home office. The gourmet kitchen boasts built-in commercial appliances, custom cabinetry and quartzite counters & backsplash. The real highlight is the spacious backyard oasis! Experience resort-style living with multiple seating areas, outdoor kitchen, putting green and a sparkling heated pool for year-round fun! Energy efficient 2 X 6' construction with full cavity spray foam insulation, tankless water heater and industrial grade solar panels. All four bedrooms are ensuite with tiled showers and custom finished walk in closets. Be sure you don't miss the two hidden rooms with a home theatre behind the game room and a private office in the hallway near master bedroom.
/u.realgeeks.media/nataliakeck/Logo_1-min.png)
Additional Information
- Elementary School
- Scott L Libby Elementary School
- High School
- Verrado High School
- Middle School
- Verrado Middle School
- Acres
- 0.41
- Assoc Fee Includes
- Maintenance Grounds
- Hoa Fee
- $402
- Hoa Fee Frequency
- Quarterly
- Hoa
- Yes
- Hoa Name
- Russell Ranch HOA
- Builder Name
- UNK
- Community
- Russell Ranch
- Community Features
- Gated
- Construction
- Wood Frame, Painted, Synthetic Stucco
- Cooling
- Ceiling Fan(s), Central Air
- Exterior Features
- Private Yard, Built-in Barbecue
- Fencing
- Block, Back Yard
- Fireplace
- Family Room
- Flooring
- Carpet, Laminate, Tile
- Garage Spaces
- 3
- Heating
- Natural Gas
- Laundry
- Inside
- Living Area
- 4,335
- Lot Size
- 18,029
- New Financing
- Cash, VA Loan, Conventional, 1031 Exchange
- Other Rooms
- Great Room, Bonus/Game Room, Media Room
- Parking Features
- RV Gated, Extended Length Garage, Garage Door Opener, Attch'd Gar Cabinets, Direct Access, Electric Vehicle Charging Station(s), Attached Garage
- Lot Features
- North/South Exposure, Desert Front, Desert Back, Sprinklers In Front, Sprinklers In Rear, Synthetic Grass Frnt, Synthetic Grass Back
- Roofing
- Tile, Foam
- Pool
- Yes
- Spa
- Above Ground, Heated
- Stories
- 1
- Subdivision
- Russell Ranch Phase 2
- Taxes
- $759
- Tax Year
- 2025
- Water
- Pvt Water Company
Mortgage Calculator
Listing courtesy of Real Broker.
All information should be verified by the recipient and none is guaranteed as accurate by ARMLS. Copyright 2026 Arizona Regional Multiple Listing Service, Inc. All rights reserved.