2266 E Mallory Circle, Mesa, AZ 85213
- $1,350,000
- 5
- BD
- 8
- BA
- 5,710
- SqFt




- List Price
- $1,350,000
- Price Change
- ▼ $50,000 1780520231
- Days on Market
- 89
- Status
- PENDING
- MLS#
- 7012027
- City
- Mesa
- Bedrooms
- 5
- Bathrooms
- 8
- Living SQFT
- 5,710
- Lot Size
- 20,553
- Subdivision
- Village Grove Estates Lot 1-36 Tr A
- Year Built
- 1993
- Type
- Single Family Residence
Property Description
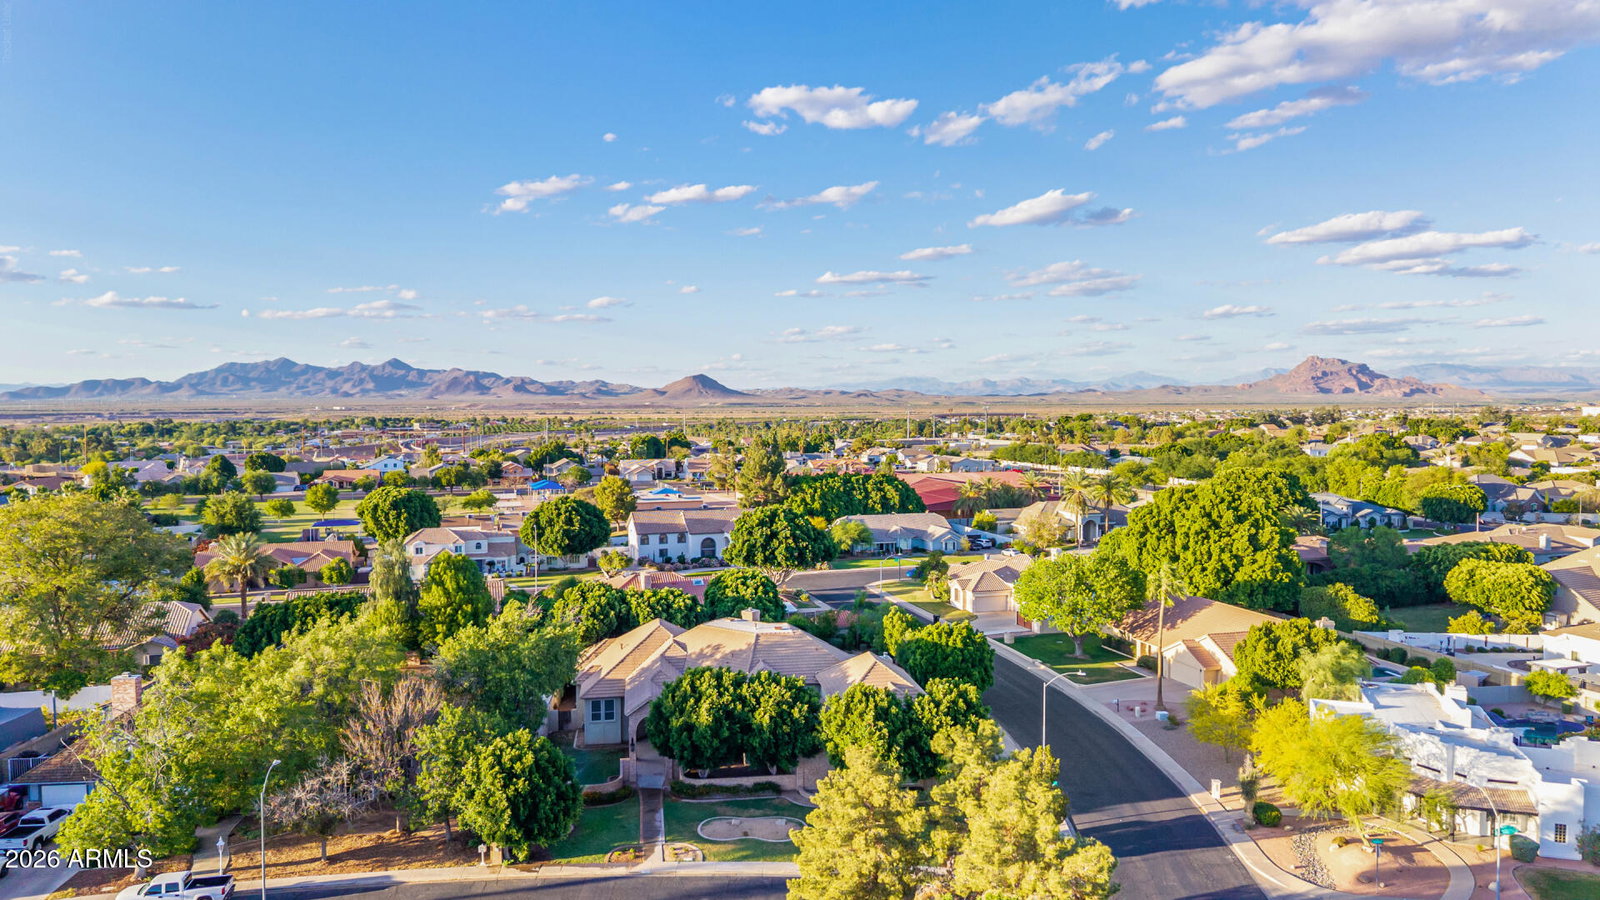
Expansive and beautifully designed, this 5-bedroom, 6 full and 2 half-bath estate offers 5,710 sq ft of exceptional living space, ideal for both everyday comfort and unforgettable entertaining. From the moment you enter, you're welcomed by a grand foyer and elegant sitting area that set the tone for the home's spacious and versatile layout. Multiple flexible rooms provide endless possibilities, including spaces perfect for a home office and a dedicated fitness room. The main living area features a warm and inviting fireplace, while the generously sized kitchen is equipped with a large island, abundant cabinetry, and a walk-in pantry to meet all your storage needs. The private primary suite is thoughtfully positioned on its own level, creating a true retreat with dual vanities, a soaking tub, separate shower, and expansive walk-in closets. Additional bedrooms, each with access to bathrooms, are well-appointed across both levels of the home. Entertainment continues with a large game/media room, perfect for gatherings or relaxing nights in. Step outside to a resort-style backyard complete with a sparkling pool, oversized covered patio, and ample space to host and unwind. An RV gate and parking add convenience and flexibility to this impressive property.
/u.realgeeks.media/nataliakeck/Logo_1-min.png)
Additional Information
- Elementary School
- Hermosa Vista Elementary School
- High School
- Mountain View High School
- Middle School
- Stapley Junior High School
- Acres
- 0.47
- Assoc Fee Includes
- No Fees
- Builder Name
- Unknown
- Construction
- Wood Frame, Painted, Stucco, Brick Veneer
- Cooling
- Ceiling Fan(s), Central Air, ENERGY STAR Qualified Equipment
- Exterior Features
- Balcony, Built-in Barbecue
- Fencing
- Block
- Fireplace
- Family Room, Living Room
- Flooring
- Carpet, Laminate, Tile
- Garage Spaces
- 2
- Heating
- Electric
- Laundry
- Inside, Other, Gas Dryer Hookup
- Living Area
- 5,710
- Lot Size
- 20,553
- New Financing
- Cash, Conventional
- Other Rooms
- Family Room, Great Room, Library-Blt-in Bkcse, Bonus/Game Room
- Parking Features
- Garage Door Opener, Direct Access
- Lot Features
- Cul-De-Sac, Corner Lot, Grass Front
- Roofing
- Tile
- Pool
- Yes
- Spa
- Private, Heated
- Stories
- 2
- Subdivision
- Village Grove Estates Lot 1-36 Tr A
- Taxes
- $6,631
- Tax Year
- 2025
- Water
- Public
Mortgage Calculator
Listing courtesy of Redfin Corporation.
All information should be verified by the recipient and none is guaranteed as accurate by ARMLS. Copyright 2026 Arizona Regional Multiple Listing Service, Inc. All rights reserved.