1425 E Desert Cove Avenue Unit 13, Phoenix, AZ 85020
- $240,000
- 2
- BD
- 2
- BA
- 1,592
- SqFt




- List Price
- $240,000
- Price Change
- ▼ $29,000 1784330631
- Days on Market
- 178
- Status
- PENDING
- MLS#
- 6974713
- City
- Phoenix
- Bedrooms
- 2
- Bathrooms
- 2
- Living SQFT
- 1,592
- Lot Size
- 926
- Subdivision
- Villa Santa Fe Lots 1 Through 70
- Year Built
- 1984
- Type
- Townhouse
Property Description
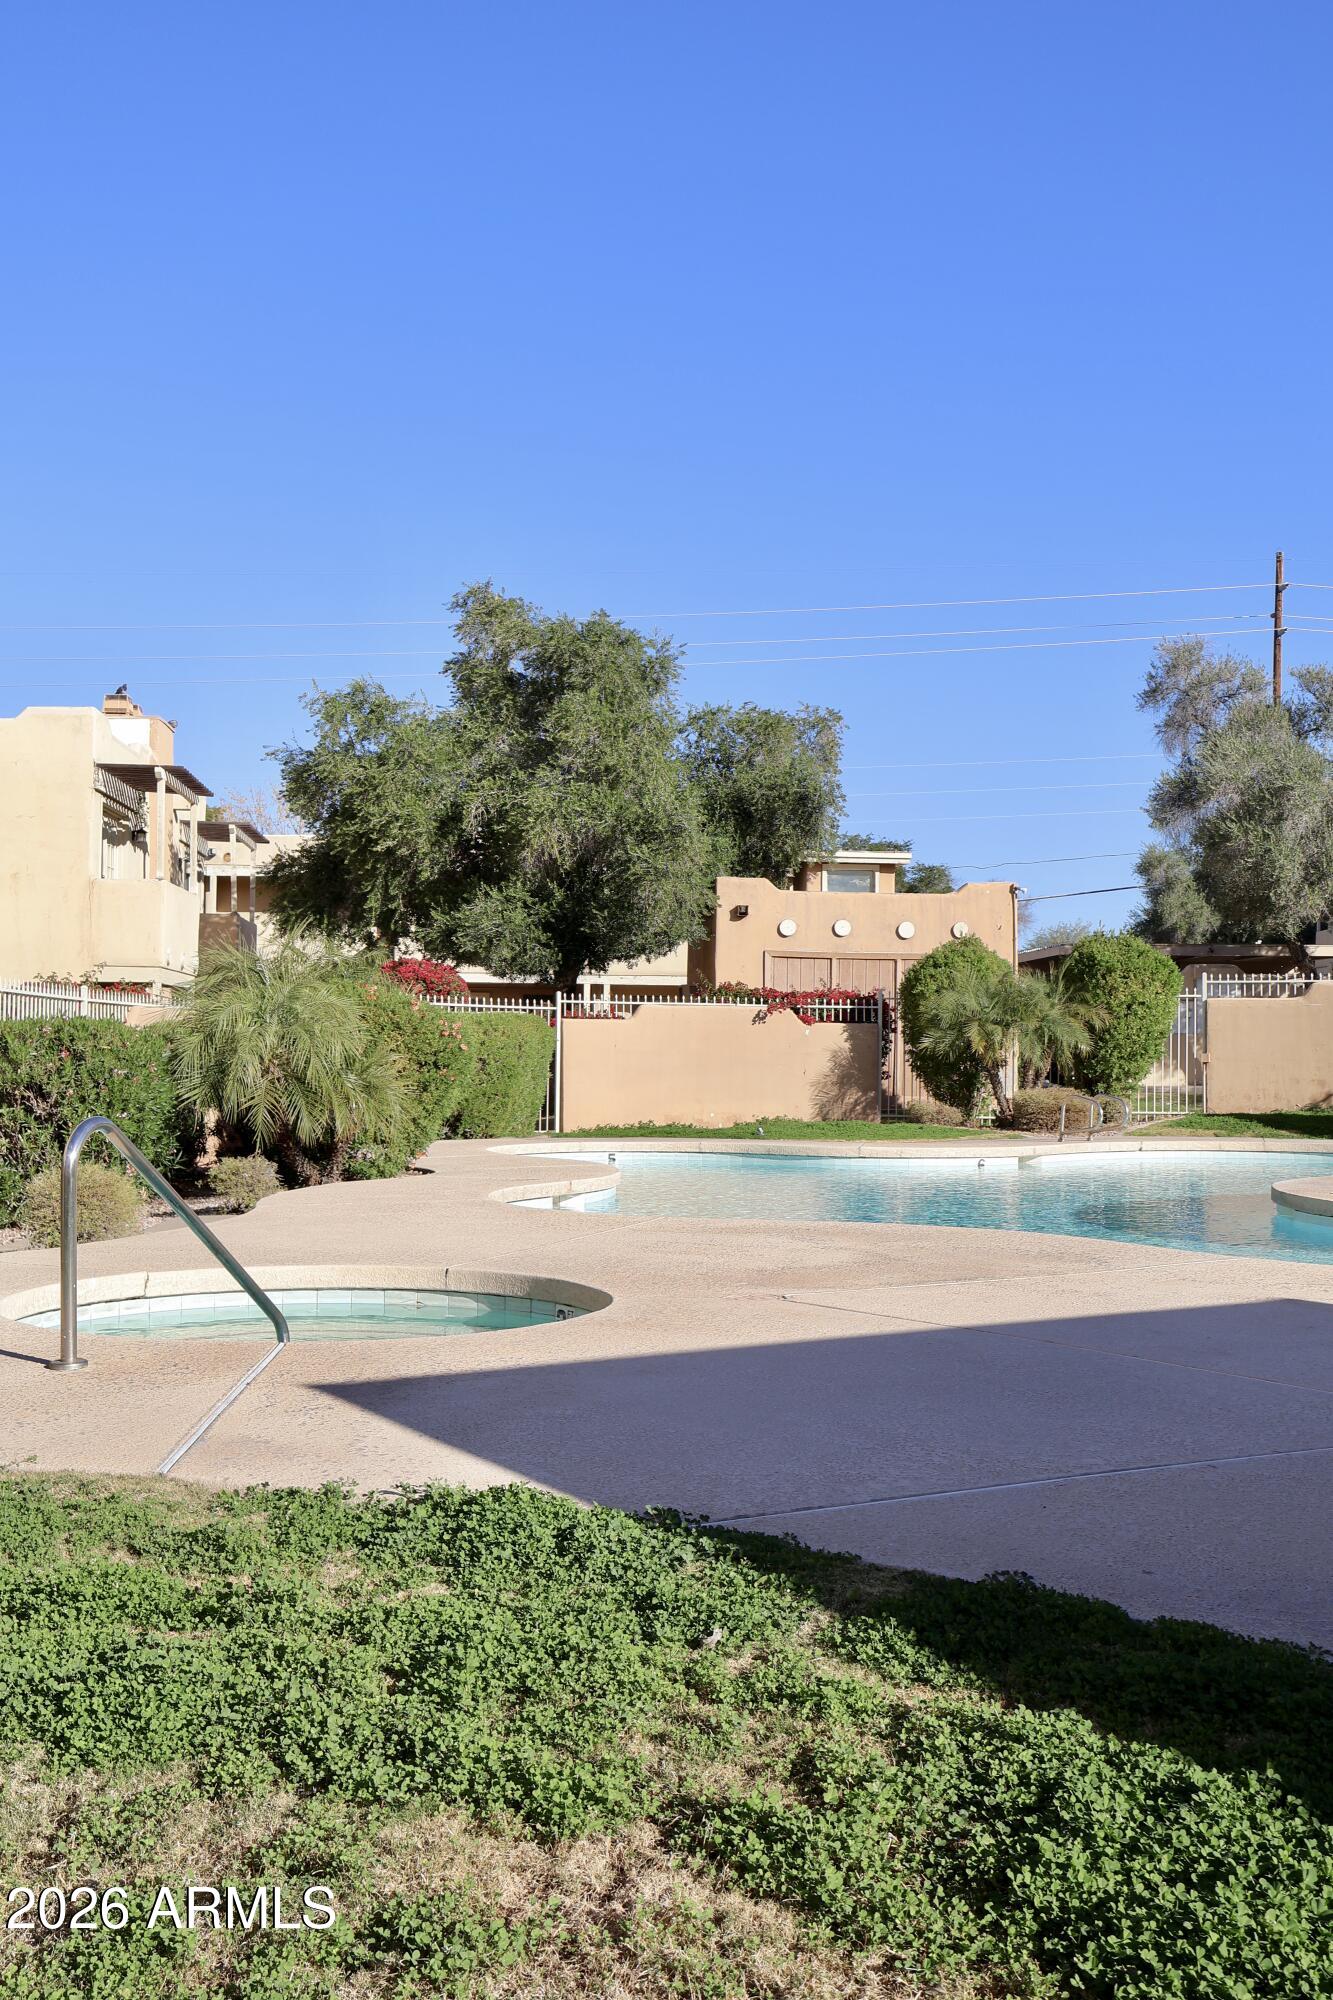
The first thing you notice when you walk into this beautifully designed 2 bedroom townhome is the fireplace in the corner of the living room. The spiral staircase between the living and family rooms provides an escape to the bedrooms and upstairs laundry room. The primary bedroom has another crafted fireplace to go with the wood ceiling and viga beams. Both bedrooms have walk out decks to take advantage of the views of this well kept community. The pool and spa area will melt away your stress after a long day.
/u.realgeeks.media/nataliakeck/Logo_1-min.png)
Additional Information
- Elementary School
- Larkspur Elementary School
- High School
- Shadow Mountain High School
- Middle School
- Shea Middle School
- Acres
- 0.02
- Architecture
- Territorial/Santa Fe
- Assoc Fee Includes
- Maintenance Exterior, Roof Repair, Roof Replacement, Insurance, Water, Sewer, Trash, Maintenance Grounds, Street Maint
- Hoa Fee
- $259
- Hoa Fee Frequency
- Monthly
- Hoa
- Yes
- Hoa Name
- Villa Santa Fe
- Builder Name
- unknown
- Construction
- Wood Frame, Painted, Stucco
- Cooling
- Ceiling Fan(s), Central Air
- Exterior Features
- Balcony, Private Yard
- Fencing
- Wood, Back Yard
- Fireplace
- Family Room, Master Bedroom
- Flooring
- Carpet, Laminate, Tile
- Heating
- Heat Pump
- Laundry
- Upstairs Laundry
- Living Area
- 1,592
- Lot Size
- 926
- New Financing
- Cash, VA Loan, FHA, Conventional
- Parking Features
- Assigned Parking
- Lot Features
- Gravel/Stone Back
- Roofing
- Foam
- Spa
- Heated
- Stories
- 2
- Style
- Territorial/Santa Fe
- Subdivision
- Villa Santa Fe Lots 1 Through 70
- Taxes
- $779
- Tax Year
- 2025
- Water
- Public
Mortgage Calculator
Listing courtesy of 5 C Realty, LLC.
All information should be verified by the recipient and none is guaranteed as accurate by ARMLS. Copyright 2026 Arizona Regional Multiple Listing Service, Inc. All rights reserved.